Your Trusted Northern Colorado Real Estate Partner

Welcome to MoveMeToNoCo, where buying and selling real estate from Serving Northern and Northeastern Colorado and the Front Range. is simple and stress-free. Explore local listings, learn about the area, and take the first step toward your next move with confidence.

Experience, Integrity & Local Expertise

Meet Cynthia Christensen, a dedicated Northern Colorado real estate professional committed to providing honest guidance, personalized service, and strong local market knowledge to help you achieve your real estate goals.

Explore Available Homes & Land in Northern Colorado

Browse the latest IRES MLS listings across Serving Northern and Northeastern Colorado and the Front Range.

Let’s Make Your Move Happen

Have questions about buying or selling in Northern Colorado? Get in touch today for professional guidance, clear answers, and personalized support every step of the way.
Save
Ask
Tour
Hide
Share
$599,900
2 Days On Site

3785 Birchwood Dr 69
Boulder, CO 80304

For Sale|Residential|Active
3
Beds
2
Total Baths
2
Full Baths
1,632
SqFt
$368
/SqFt
1983
Built
Subdivision:
Birchwood Drive Condos & Amds
County:
Boulder
3785 Birchwood Dr 693785 Birchwood Dr 693785 Birchwood Dr 693785 Birchwood Dr 69
Save
Ask
Tour
Hide
Share

Mortgage Calculator

Monthly Payment (Est.)

Enter an interest rate to see your estimated monthly payment.
Calculator powered by Showcase IDX, a Constellation1 Company. Copyright ©2026 Information is deemed reliable but not guaranteed.

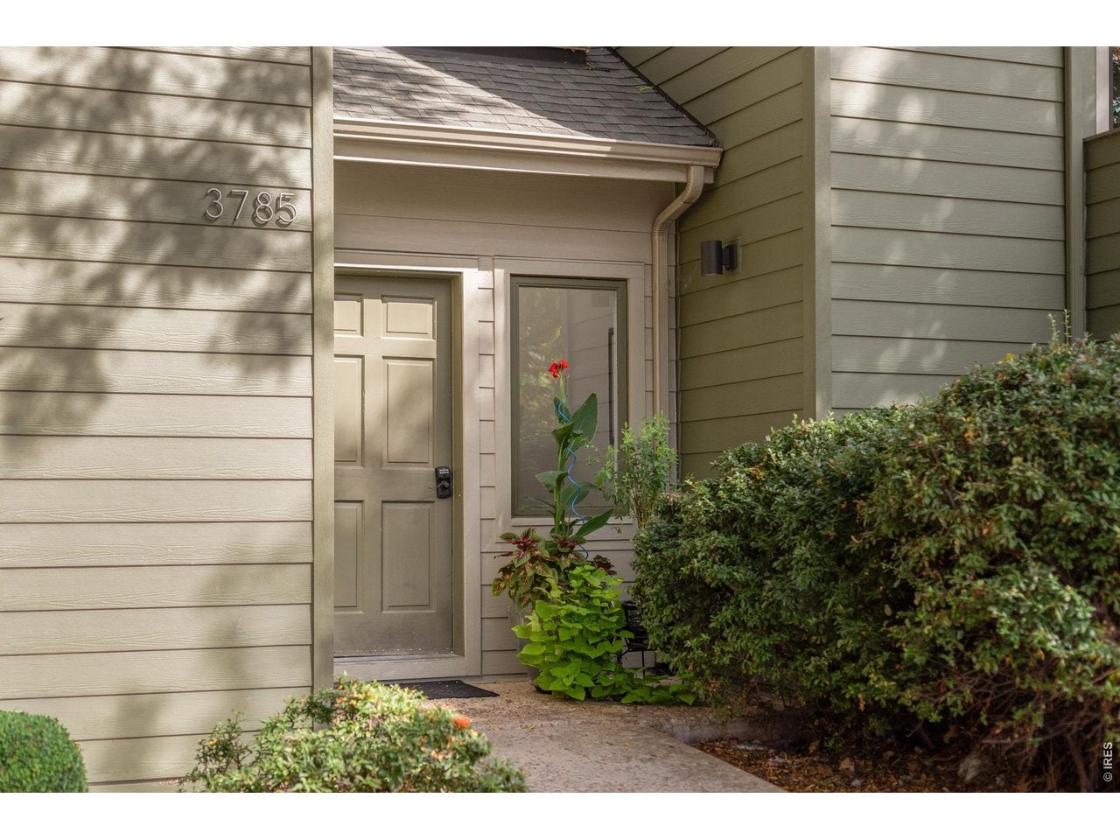
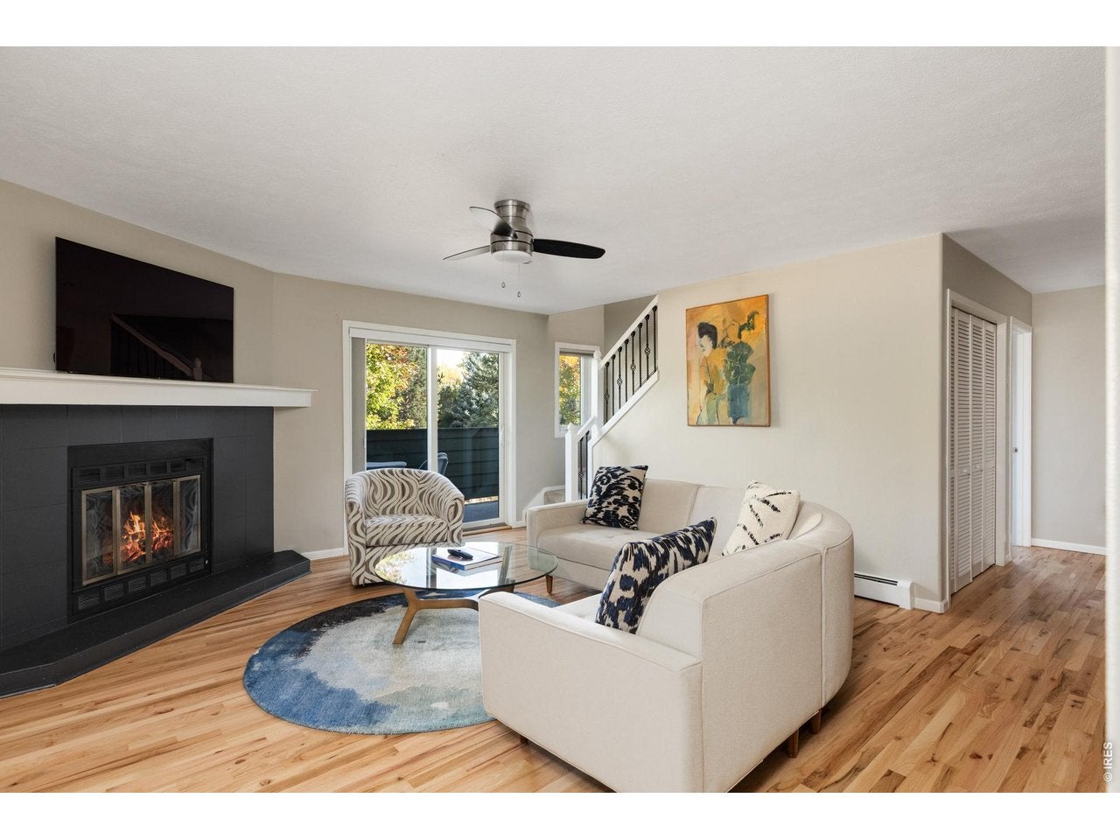
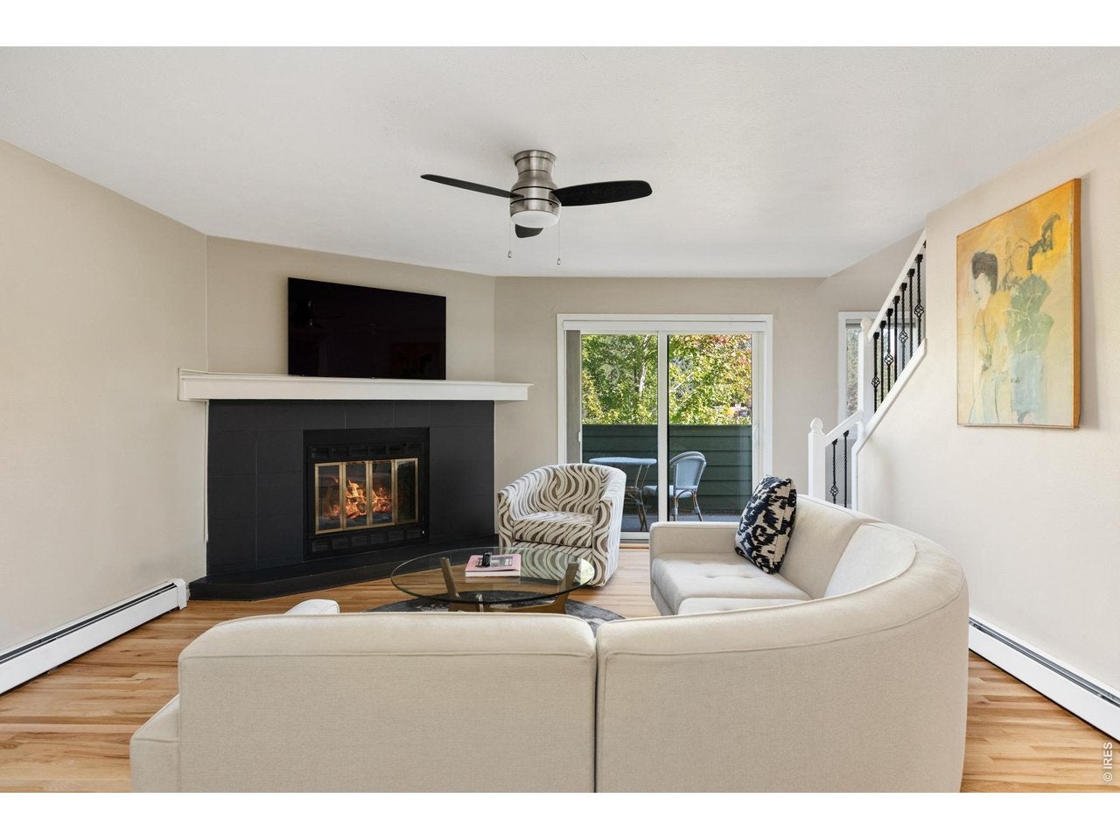
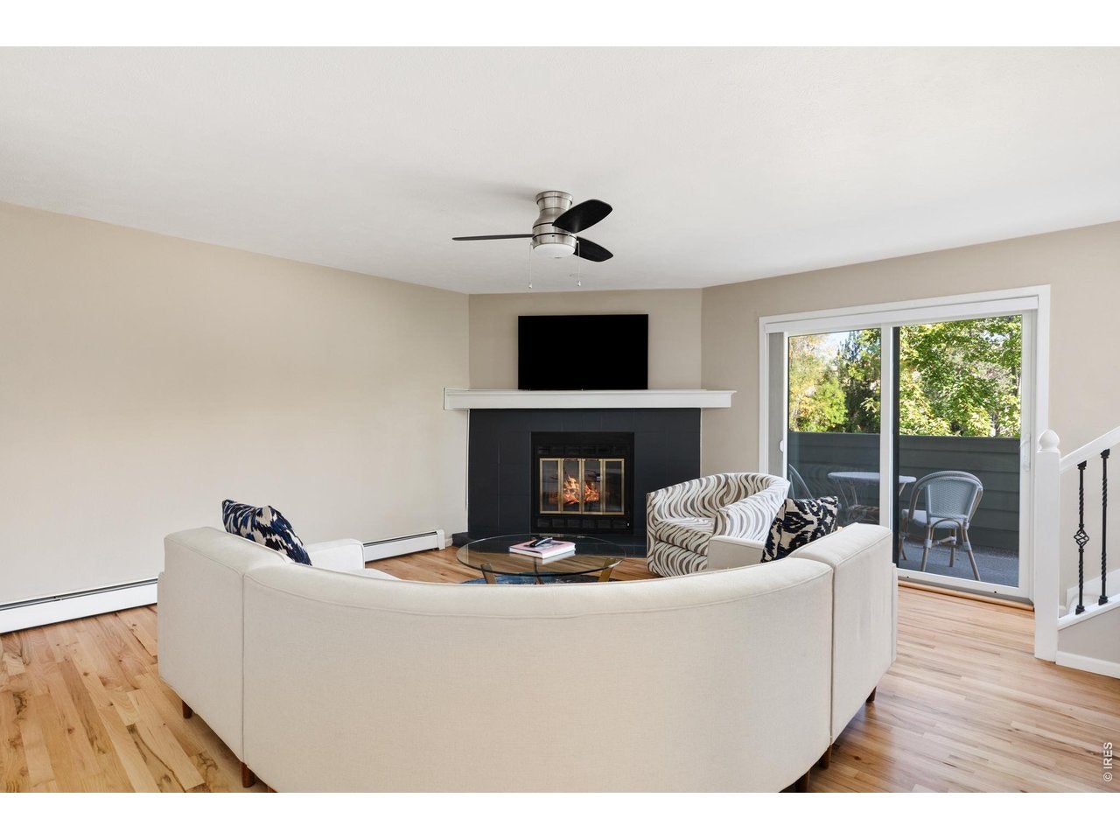
Updated throughout and set in North Boulder's Winding Trail Village just west of 28th Street, 3785 Birchwood Drive Unit 69 is a two-level condo with 3 bedrooms, 2 bathrooms, and the largest floor plan in the Birchwood community. Newly refinished hardwood floors run through the open living, dining, and kitchen spaces on the main level. The living room features a fireplace and a sliding door to a 21-foot balcony, and the updated kitchen has shaker cabinetry, quartz countertops, a subway tile backsplash, stainless steel appliances, a center island with pendant lighting, a pantry, and in-unit laundry. Also on the main level, a bedroom with a walk-in closet sits beside a full bathroom with new tile flooring and works as a guest room, home office, or main-level suite. On the upper level, the primary bedroom has its own fireplace and a sliding door to a private balcony, while the second upper-level bedroom is filled with light from a skylight and a large window. The upper-level bathroom offers a double-sink vanity, new light fixtures, and a separate room for the tub and toilet. An assigned parking space and a detached one-car garage add convenience and storage. HOA dues cover water, sewer, trash, recycling, snow removal, lawn care, hazard insurance, and exterior maintenance, and the building has recently received a new roof, gutters, siding, paint, and Andersen windows. The pet-friendly community offers a pool, tennis courts, a volleyball court, a playground, open green space, and multi-use trails among mature trees. The newly rebuilt Wonderland Creek Path runs behind the community and ties into Boulder's citywide bike path network for easy access across town, with Safeway, Elks Park, the Pleasant View Fields Sport Complex, and local restaurants and coffee shops all close by. It's a comfortable, low-maintenance North Boulder condo that works equally well as a full-time residence or an investment property.

Save
Ask
Tour
Hide
Share
Listing Snapshot
Price 
$599,900
Days On Site 
2 Days
Bedrooms 
3
Inside Area (SqFt) 
1,632 sqft
Total Baths 
2
Full Baths 
2
Partial Baths 
N/A
Lot Size 
0.16 Acres
Year Built 
1983
MLS® Number 
1070345
Status 
Active
Property Tax 
$3,446
HOA/Condo/Coop Fees 
$878.28 monthly
Sq Ft Source 
Assessor
Friends & Family
Recent Activity
yesterdayListing updated with changes from the MLS®
2 days agoListing first seen on site
General Features
Acres 
0.16
Disclosures 
Seller's Property Disclosure
Garage 
Yes
Garage Spaces 
1
Levels 
Two
Parking 
Detached
Pets 
Dogs OKCats OK
Sewer 
Public Sewer
SqFt Above 
1632
Utilities 
Natural Gas AvailableElectricity Available
Water Source 
Public
Zoning 
RES
Interior Features
Appliances 
Electric RangeDishwasherRefrigeratorWasherDryerMicrowave
Basement 
None
Cooling 
Wall/Window Unit(s)
Fireplace Features 
Living Room
Flooring 
Wood
Heating 
Hot WaterBaseboard
Interior 
Eat-in KitchenOpen FloorplanWalk-In Closet(s)Kitchen Island
Bedroom 2 
Dimensions - 12x14Level - UpperDescription - Carpet
Bedroom 3 
Dimensions - 12x17Level - MainDescription - Carpet
Kitchen 
Dimensions - 14x10Level - MainDescription - Wood
Laundry 
Dimensions - 2x5Level - MainDescription - Wood
Living Room 
Dimensions - 15x16Level - MainDescription - Wood
Primary Bedroom 
Dimensions - 15x17Level - UpperDescription - Carpet
Save
Ask
Tour
Hide
Share
Exterior Features
Construction Details 
Frame
Exterior 
Balcony
Roof 
Composition
Community Features
Association Amenities 
Trail(s)
Association Fee 
$783.51
Association Fee Frequency 
Monthly
Additional Association Fee 
$94.77
Additional Association Fee Frequency 
Monthly
Community Features 
Tennis Court(s)PoolPlaygroundPark
MLS Area 
Boulder
School District 
Boulder Valley Dist RE2
Financing Terms Available 
CashConventional
Schools
School District
Boulder Valley Dist RE2
Elementary School
Columbine
Middle School
Centennial
High School
Boulder
Listing courtesy of Compass - Boulder (720) 480-7650


Compensation information displayed on listing details is only applicable to other participants and subscribers of the source MLS.

Information source: Information and Real Estate Services, LLC. Information deemed reliable but not guaranteed by the MLS. Listing information is provided exclusively for consumers' personal, non-commercial use and may not be used for any purpose other than to identify prospective properties consumers may be interested in purchasing. Provided for limited non-commercial use only under IRES Rules © Copyright IRES. Digital Millenium Copyright Act

Last checked 2026-10-11 12:59 PM MST.

Neighborhood & Commute
Source: Walkscore
Save
Ask
Tour
Hide
Share
Scroll to Top