Your Trusted Northern Colorado Real Estate Partner

Welcome to MoveMeToNoCo, where buying and selling real estate from Serving Northern and Northeastern Colorado and the Front Range. is simple and stress-free. Explore local listings, learn about the area, and take the first step toward your next move with confidence.

Experience, Integrity & Local Expertise

Meet Cynthia Christensen, a dedicated Northern Colorado real estate professional committed to providing honest guidance, personalized service, and strong local market knowledge to help you achieve your real estate goals.

Explore Available Homes & Land in Northern Colorado

Browse the latest IRES MLS listings across Serving Northern and Northeastern Colorado and the Front Range.

Let’s Make Your Move Happen

Have questions about buying or selling in Northern Colorado? Get in touch today for professional guidance, clear answers, and personalized support every step of the way.
Save
Ask
Tour
Hide
Share
$1,099,000
2 Days On Site

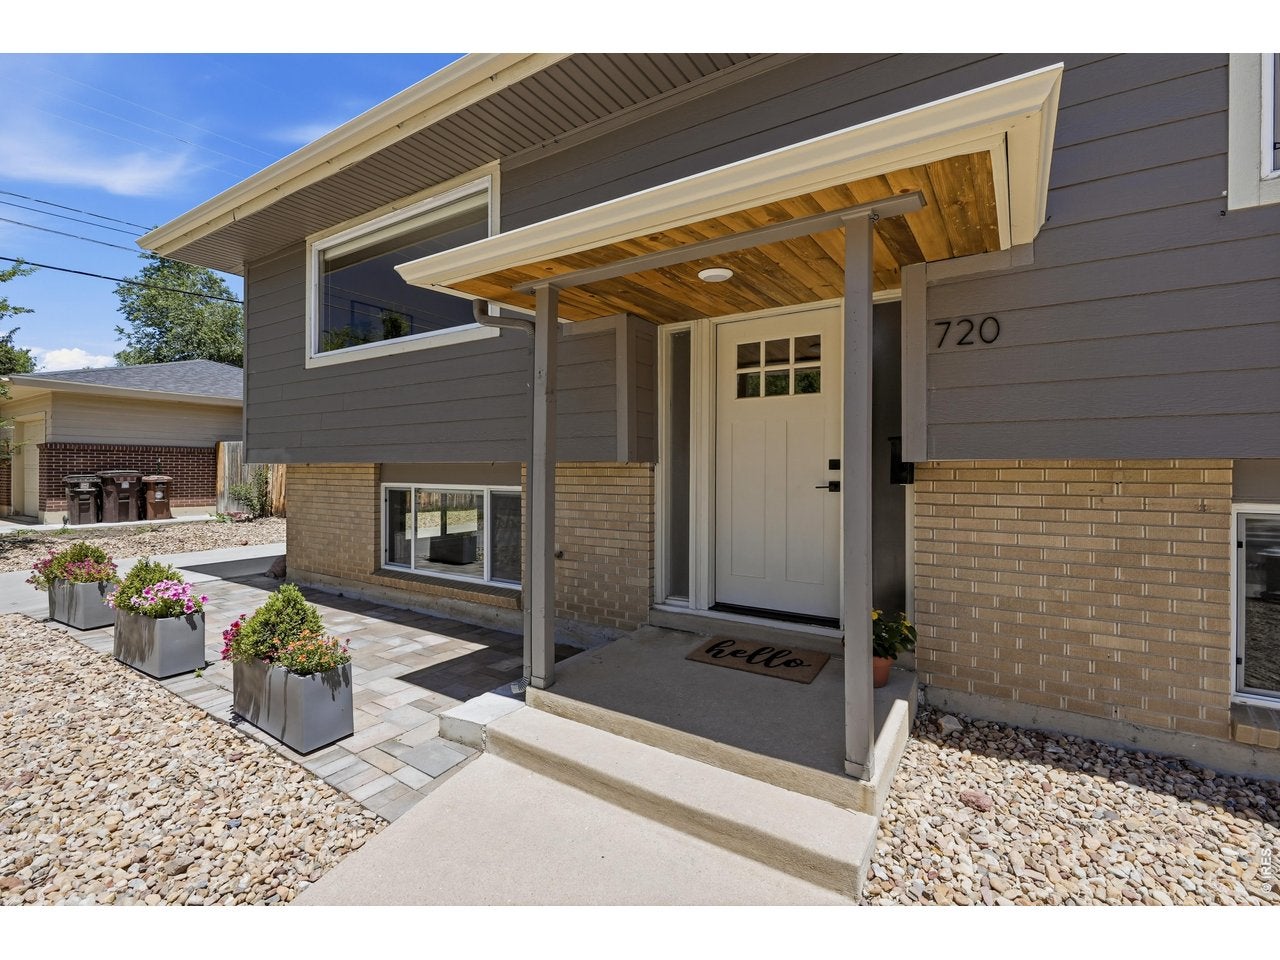
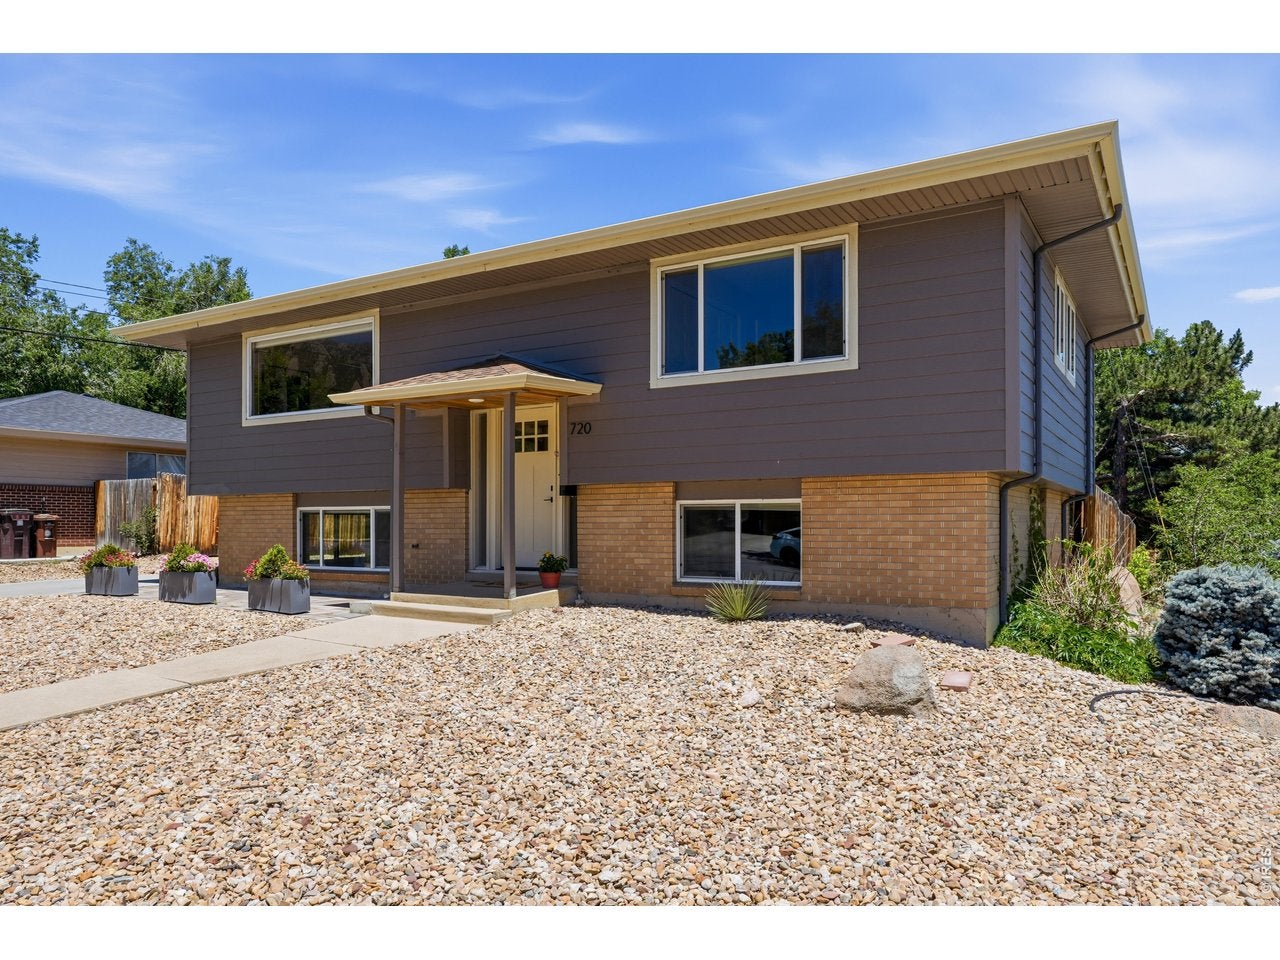
720 Gillaspie Dr
Boulder, CO 80305

For Sale|Single Family Residence|Active
5
Beds
2
Total Baths
1
Full Bath
1
Partial Bath
1,826
SqFt
$602
/SqFt
1962
Built
Subdivision:
Table Mesa
County:
Boulder
720 Gillaspie Dr720 Gillaspie Dr720 Gillaspie Dr720 Gillaspie Dr
Save
Ask
Tour
Hide
Share

Mortgage Calculator

Monthly Payment (Est.)

Enter an interest rate to see your estimated monthly payment.
Calculator powered by Showcase IDX, a Constellation1 Company. Copyright ©2026 Information is deemed reliable but not guaranteed.

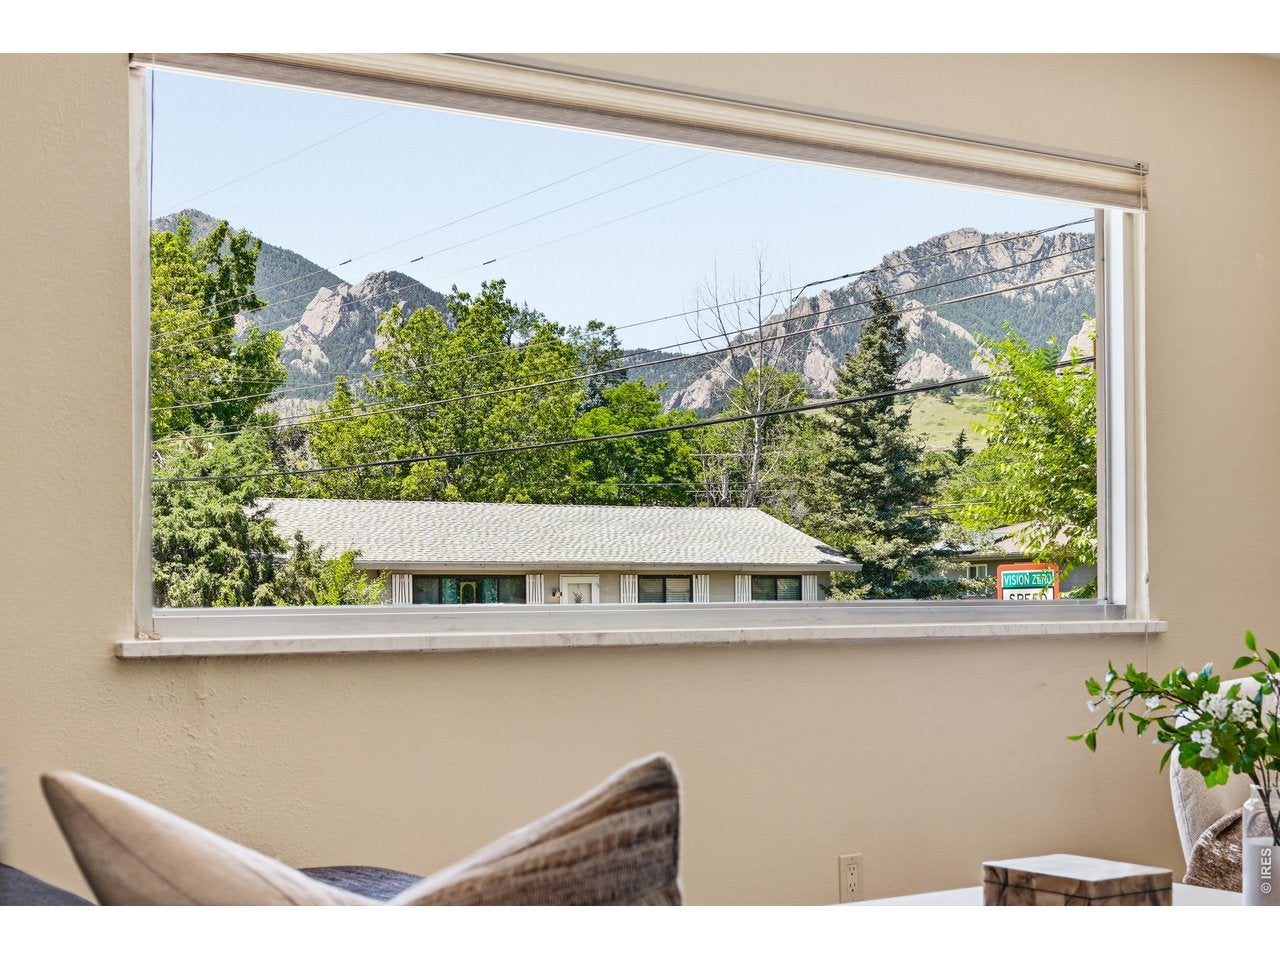
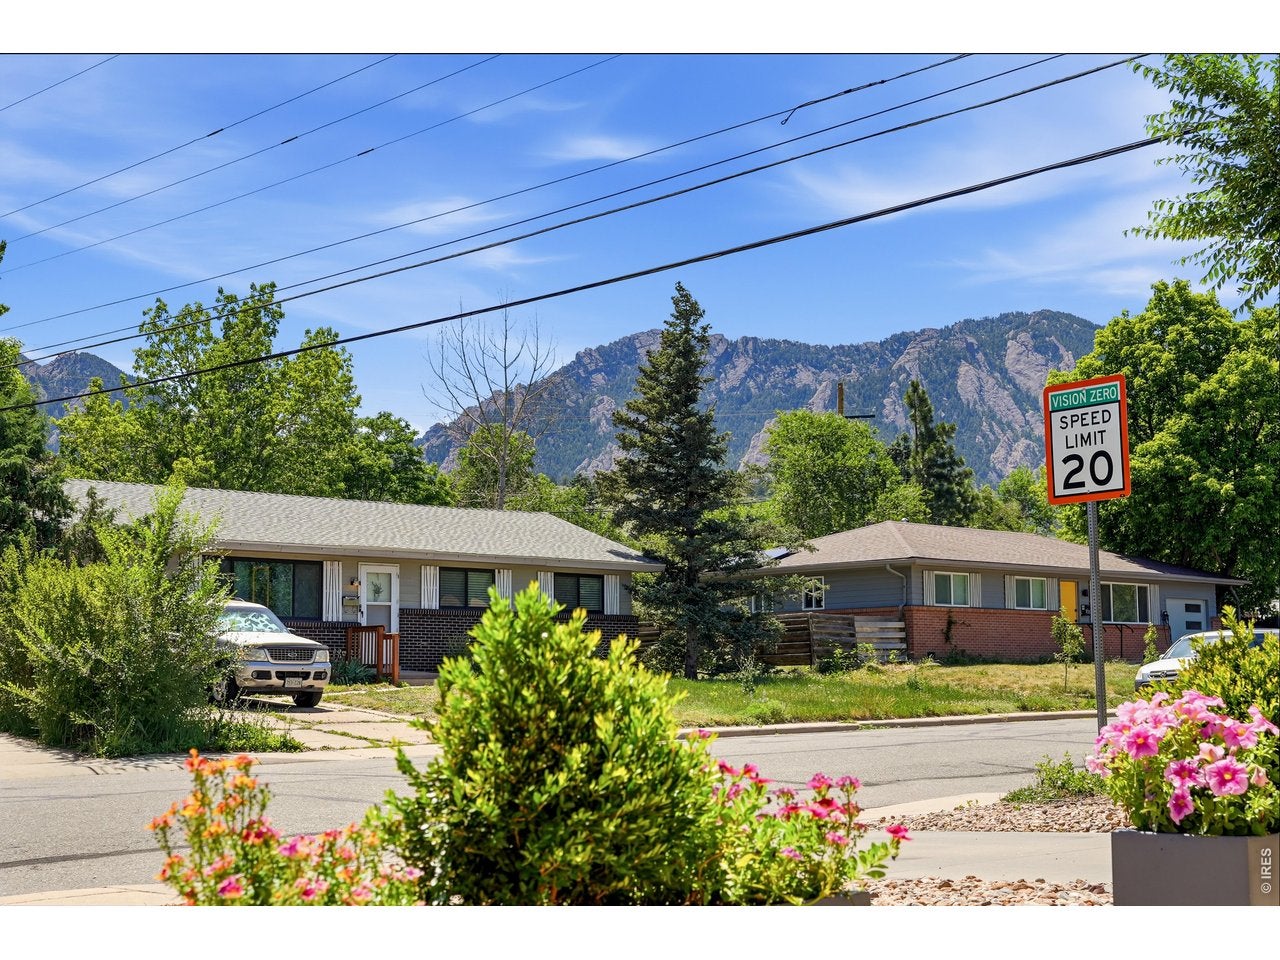
Capturing the true essence of Boulder living, this beautifully refined 5-bedroom, 2-bathroom residence frames breathtaking Flatirons views against a backdrop of modern elegance. Every technical detail has been elevated for energy efficiency and modern comfort, from the new furnace and central A/C to the tankless water heater and updated 220V electrical system. New Carpet, freshly refinished real oak flooring and a maintenance free yard! Inside, refinished oak hardwood floors flow seamlessly through sunlit living spaces, leading to a chef-inspired kitchen outfitted with new appliances and a sleek, functional design. The flexible lower-level features brand-new carpet and a generous room designed as a legally conforming 5th bedroom-offering the ideal space for a secluded primary suite, multi-generational living, or an expansive recreation area. Outdoors, a thoughtfully executed xeriscape design pairs water conservation with striking curb appeal, complemented by organic raised garden beds for the urban gardener. Positioned less than a mile from local schools, dining, trailheads, and Boulder Creek paths, this property offers a rare combination of location, lifestyle, and views.

Save
Ask
Tour
Hide
Share
Listing Snapshot
Price 
$1,099,000
Days On Site 
2 Days
Bedrooms 
5
Inside Area (SqFt) 
1,826 sqft
Total Baths 
2
Full Baths 
1
Partial Baths 
1
Lot Size 
0.16 Acres
Year Built 
1962
MLS® Number 
1070357
Status 
Active
Property Tax 
$6,549
HOA/Condo/Coop Fees 
N/A
Sq Ft Source 
Other
Friends & Family
Recent Activity
yesterdayListing updated with changes from the MLS®
2 days agoListing first seen on site
General Features
Acres 
0.16
Additional Property Use 
Single Family
Disclosures 
Seller's Property DisclosureLead Paint
Garage 
Yes
Garage Spaces 
1
Green Energy Efficient 
Windows
Levels 
Two
Parking 
Garage Door OpenerDetached
Property Sub Type 
Single Family Residence
Security 
Fire Alarm
Sewer 
Public Sewer
SqFt Above 
1826
Utilities 
Natural Gas AvailableElectricity Available
Water Source 
Public
Zoning 
SFH
Interior Features
Appliances 
Gas RangeDouble OvenDishwasherRefrigeratorWasherDryerMicrowaveDisposal
Basement 
None
Cooling 
Central Air
Flooring 
Wood
Heating 
Forced AirHeat Pump
Interior 
Eat-in KitchenOpen FloorplanKitchen Island
Laundry Features 
Washer Hookup
Window Features 
Window Coverings
Bedroom 2 
Dimensions - 12x9Level - MainDescription - Hardwood
Bedroom 3 
Dimensions - 11x9Level - LowerDescription - Carpet
Bedroom 4 
Dimensions - 11x10Level - LowerDescription - Carpet
Dining Room 
Dimensions - 9x9Level - MainDescription - Hardwood
Kitchen 
Dimensions - 13x9Level - MainDescription - Hardwood
Laundry 
Dimensions - 20x8Level - LowerDescription - Concrete
Living Room 
Dimensions - 17x15Level - MainDescription - Hardwood
Primary Bedroom 
Dimensions - 12x10Level - MainDescription - Hardwood
Recreation Room 
Dimensions - 16x12Level - LowerDescription - Carpet
Save
Ask
Tour
Hide
Share
Exterior Features
Construction Details 
FrameBrick
Fencing 
FencedWood
Lot Features 
Corner LotLevelPaved
Patio And Porch 
PatioDeck
Road Frontage 
City Street
Roof 
Composition
View 
Hills
Waterview 
Hills
Windows/Doors 
Window Coverings
Community Features
MLS Area 
Boulder
School District 
Boulder Valley Dist RE2
Financing Terms Available 
CashConventional
Roads 
Asphalt
Schools
School District
Boulder Valley Dist RE2
Elementary School
Mesa
Middle School
Southern Hills
High School
Fairview
Listing courtesy of Compass - Boulder (303) 725-2848


Compensation information displayed on listing details is only applicable to other participants and subscribers of the source MLS.

Information source: Information and Real Estate Services, LLC. Information deemed reliable but not guaranteed by the MLS. Listing information is provided exclusively for consumers' personal, non-commercial use and may not be used for any purpose other than to identify prospective properties consumers may be interested in purchasing. Provided for limited non-commercial use only under IRES Rules © Copyright IRES. Digital Millenium Copyright Act

Last checked 2026-10-11 12:59 PM MST.

Neighborhood & Commute
Source: Walkscore
Save
Ask
Tour
Hide
Share
Scroll to Top