Your Trusted Northern Colorado Real Estate Partner

Welcome to MoveMeToNoCo, where buying and selling real estate from Serving Northern and Northeastern Colorado and the Front Range. is simple and stress-free. Explore local listings, learn about the area, and take the first step toward your next move with confidence.

Experience, Integrity & Local Expertise

Meet Cynthia Christensen, a dedicated Northern Colorado real estate professional committed to providing honest guidance, personalized service, and strong local market knowledge to help you achieve your real estate goals.

Explore Available Homes & Land in Northern Colorado

Browse the latest IRES MLS listings across Serving Northern and Northeastern Colorado and the Front Range.

Let’s Make Your Move Happen

Have questions about buying or selling in Northern Colorado? Get in touch today for professional guidance, clear answers, and personalized support every step of the way.
Save
Ask
Tour
Hide
Share
$1,499,000
1 Day On Site

2140 Mesa Dr
Boulder, CO 80304

For Sale|Single Family Residence|Active
3
Beds
2
Total Baths
1
Full Bath
1
Partial Bath
2,240
SqFt
$669
/SqFt
1991
Built
Subdivision:
Wickstrom
County:
Boulder
Upcoming Open Houses
Sat, Oct 17, 11:00 AM - 1:00 PM
2140 Mesa Dr2140 Mesa Dr2140 Mesa Dr2140 Mesa Dr
Save
Ask
Tour
Hide
Share

Mortgage Calculator

Monthly Payment (Est.)

Enter an interest rate to see your estimated monthly payment.
Calculator powered by Showcase IDX, a Constellation1 Company. Copyright ©2026 Information is deemed reliable but not guaranteed.

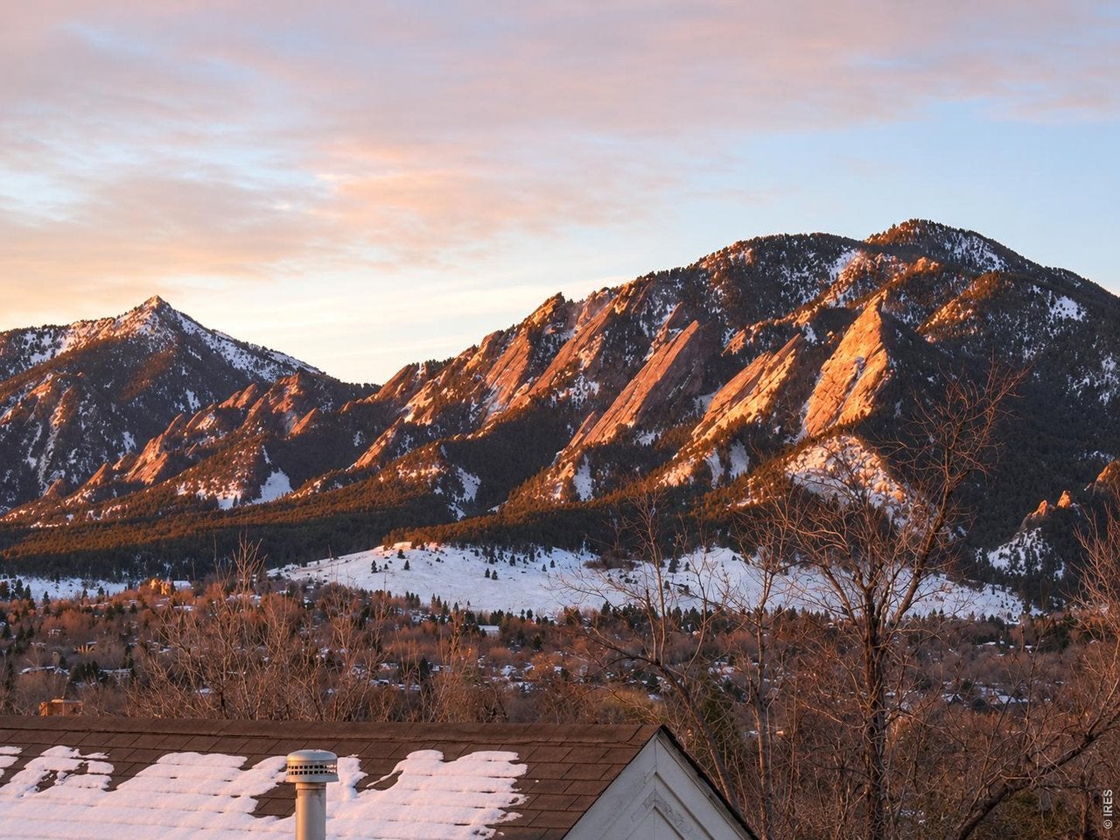
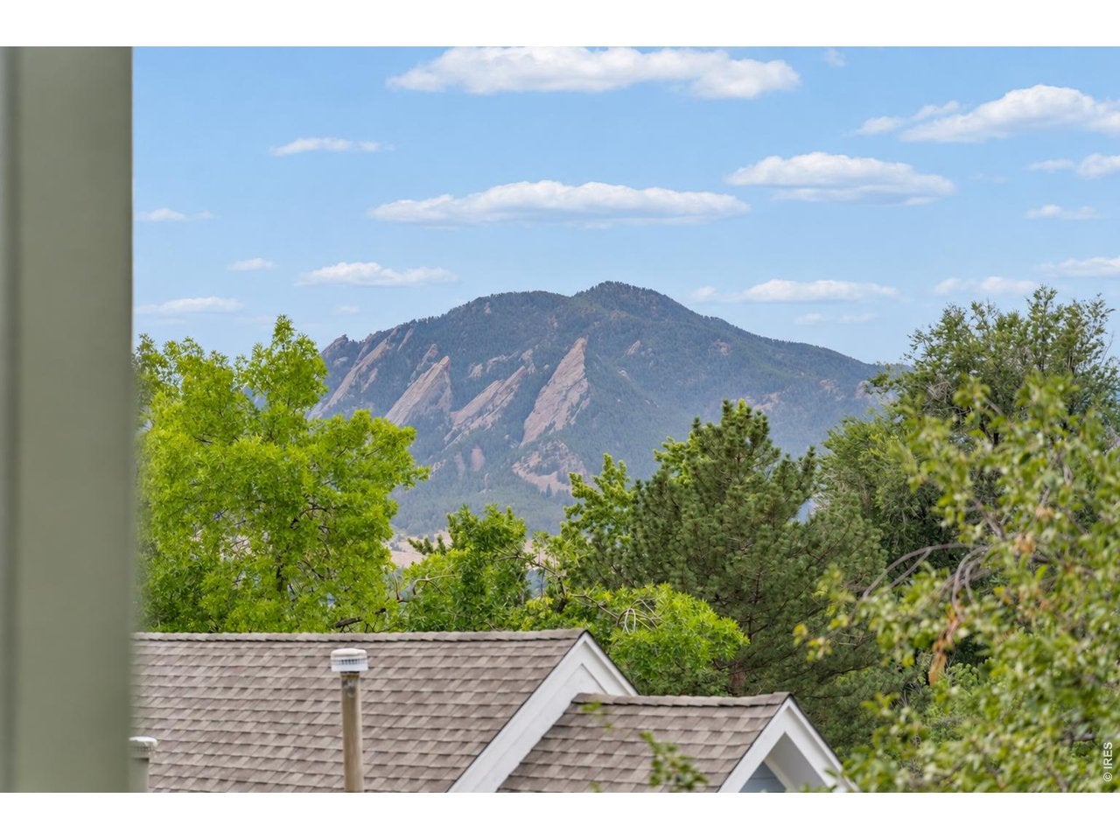
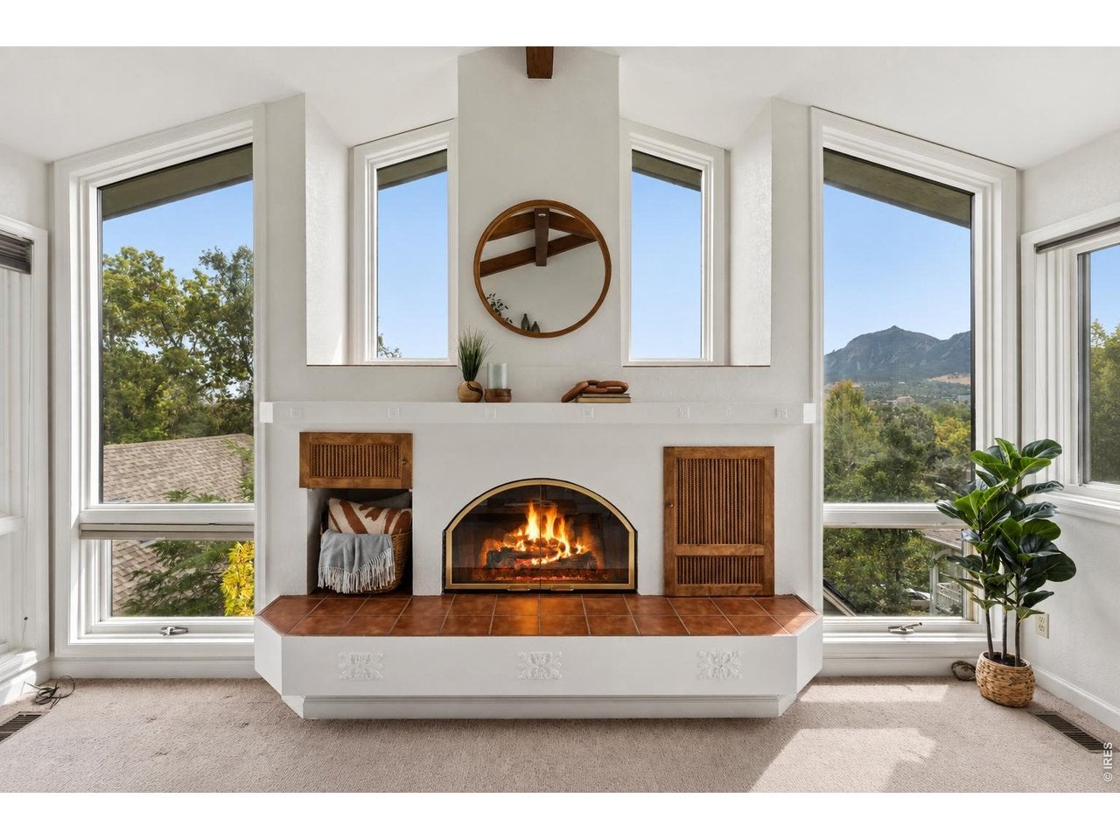
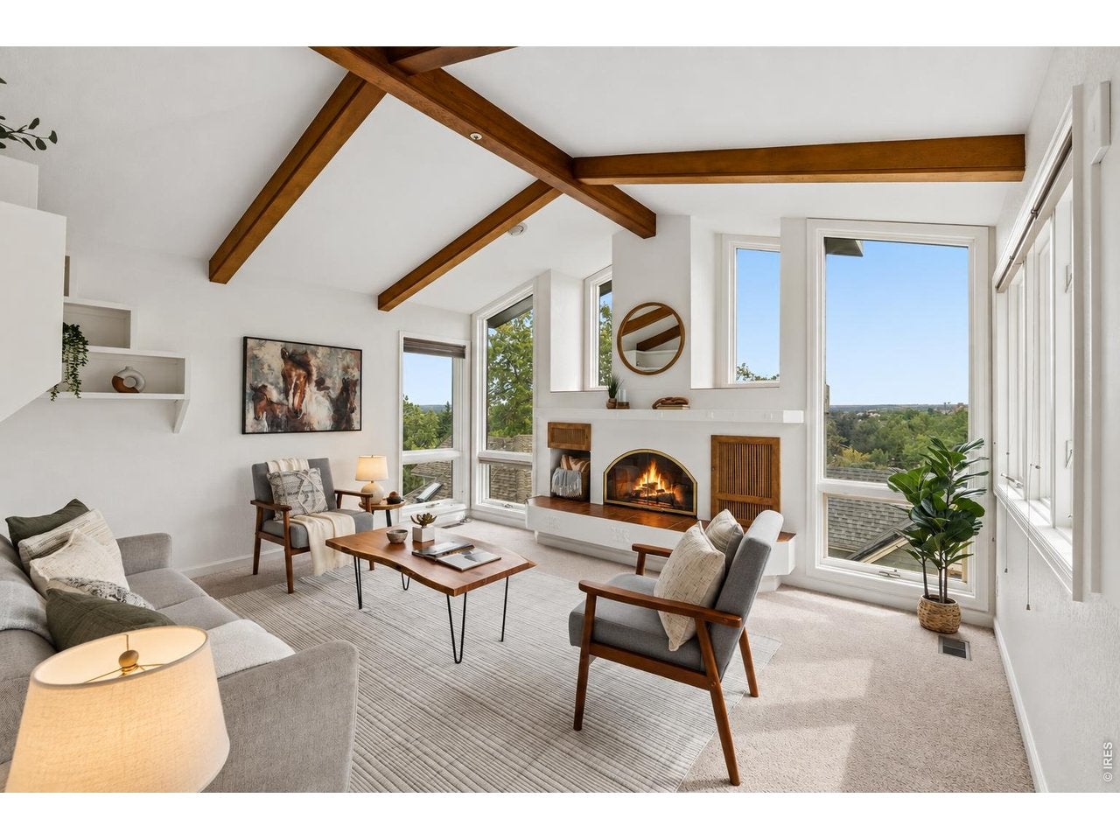
The Flatiron House on Lover's Hill. Designed around one of Boulder's most iconic perspectives, this custom 1991 residence captures jaw-dropping Flatiron and mountain views from nearly every vantage point. Tucked at the end of a quiet cul-de-sac adjacent to Lover's Hill Park, the home feels remarkably peaceful while remaining within walking distance of downtown Boulder and minutes from Pearl Street, CU and the city's everyday amenities. Originally designed by architect Steve Sparn, the residence was thoughtfully positioned to make the Flatirons an integral part of daily life. A gorgeous custom wood front door introduces a light-filled interior where vaulted, beamed ceilings, a skylight and gas fireplace frame the main living space. Walls of glass draw the eye outward, with extraordinary views unfolding from the living room, kitchen and terrace. The kitchen is equipped with a five-burner Kenmore Elite range and enjoys a front-row seat to the mountains. Easy main-level living includes a spacious primary suite with high ceilings, skylight, dual closets and a five-piece bath with laundry. The walk-out lower level expands the possibilities with a conforming bedroom, non-conforming bedroom, generous utility/storage room and a private office with built-ins, its own terrace and remarkable views. A separate entrance adds versatility for guests, work or extended stays. Outside, native flagstone walls echo the surrounding landscape while established planting beds provide opportunities to garden without extensive upkeep. A one-car garage plus two additional off-street parking spaces complete the property. Steps from Lover's Hill Park and its stairway to Bluff Street, this is a distinctly Boulder home where architecture, setting and extraordinary Flatiron views come together.

Save
Ask
Tour
Hide
Share
Listing Snapshot
Price 
$1,499,000
Days On Site 
1 Day
Bedrooms 
3
Inside Area (SqFt) 
2,240 sqft
Total Baths 
2
Full Baths 
1
Partial Baths 
1
Lot Size 
0.07 Acres
Year Built 
1991
MLS® Number 
1070376
Status 
Active
Property Tax 
$9,420.5
HOA/Condo/Coop Fees 
N/A
Sq Ft Source 
Assessor
Friends & Family
Recent Activity
3 hours agoListing updated with changes from the MLS®
yesterdayListing first seen on site
General Features
Acres 
0.07
Additional Property Use 
Single Family
Disclosures 
Seller's Property Disclosure
Garage 
Yes
Garage Spaces 
1
Levels 
One
Parking 
Attached
Property Sub Type 
Single Family Residence
Security 
Fire Sprinkler System
Sewer 
Public Sewer
SqFt Above 
1120
Style 
Contemporary
Utilities 
Natural Gas AvailableElectricity Available
Water Source 
Public
Zoning 
RMX-1
Interior Features
Appliances 
Gas RangeDishwasherRefrigeratorWasherDryer
Basement 
FullPartially FinishedWalk-Out Access
Cooling 
Evaporative Cooling
Fireplace Features 
GasLiving Room
Heating 
Forced Air
Interior 
Cathedral Ceiling(s)Open FloorplanHigh CeilingsBeamed Ceilings
Laundry Features 
Sink
Window Features 
Skylight(s)Window Coverings
Bedroom 2 
Dimensions - 15x13Level - BasementDescription - Carpet
Bedroom 3 
Dimensions - 14x11Level - BasementDescription - Carpet
Dining Room 
Dimensions - 14x11Level - MainDescription - Carpet
Kitchen 
Dimensions - 12x12Level - MainDescription - Tile
Living Room 
Dimensions - 15x14Level - MainDescription - Carpet
Primary Bedroom 
Dimensions - 15x11Level - MainDescription - Carpet
Study 
Dimensions - 16x12Level - BasementDescription - Carpet
Save
Ask
Tour
Hide
Share
Exterior Features
Construction Details 
Frame
Exterior 
Balcony
Fencing 
Fenced
Lot Features 
Cul-De-SacPavedLevelSloped
Patio And Porch 
PatioDeck
Roof 
Composition
View 
Hills
Waterview 
Hills
Windows/Doors 
Skylight(s)Window Coverings
Community Features
MLS Area 
Boulder
School District 
Boulder Valley Dist RE2
Financing Terms Available 
CashConventional
Roads 
Asphalt
Schools
School District
Boulder Valley Dist RE2
Elementary School
Whittier
Middle School
Casey
High School
Boulder
Listing courtesy of Coldwell Banker Realty-Boulder (303) 402-6000


Compensation information displayed on listing details is only applicable to other participants and subscribers of the source MLS.

Information source: Information and Real Estate Services, LLC. Information deemed reliable but not guaranteed by the MLS. Listing information is provided exclusively for consumers' personal, non-commercial use and may not be used for any purpose other than to identify prospective properties consumers may be interested in purchasing. Provided for limited non-commercial use only under IRES Rules © Copyright IRES. Digital Millenium Copyright Act

Last checked 2026-10-11 12:59 PM MST.

Neighborhood & Commute
Source: Walkscore
Save
Ask
Tour
Hide
Share
Scroll to Top