Your Trusted Northern Colorado Real Estate Partner

Welcome to MoveMeToNoCo, where buying and selling real estate from Serving Northern and Northeastern Colorado and the Front Range. is simple and stress-free. Explore local listings, learn about the area, and take the first step toward your next move with confidence.

Experience, Integrity & Local Expertise

Meet Cynthia Christensen, a dedicated Northern Colorado real estate professional committed to providing honest guidance, personalized service, and strong local market knowledge to help you achieve your real estate goals.

Explore Available Homes & Land in Northern Colorado

Browse the latest IRES MLS listings across Serving Northern and Northeastern Colorado and the Front Range.

Let’s Make Your Move Happen

Have questions about buying or selling in Northern Colorado? Get in touch today for professional guidance, clear answers, and personalized support every step of the way.
Save
Ask
Tour
Hide
Share
$4,495,000
1 Day On Site

3746 Wonderland Hill Ave
Boulder, CO 80304

For Sale|Single Family Residence|Active
4
Beds
4
Total Baths
3
Full Baths
1
Partial Bath
5,026
SqFt
$894
/SqFt
1978
Built
Subdivision:
Linden Park
County:
Boulder
3746 Wonderland Hill Ave3746 Wonderland Hill Ave3746 Wonderland Hill Ave3746 Wonderland Hill Ave
Save
Ask
Tour
Hide
Share

Mortgage Calculator

Monthly Payment (Est.)

Enter an interest rate to see your estimated monthly payment.
Calculator powered by Showcase IDX, a Constellation1 Company. Copyright ©2026 Information is deemed reliable but not guaranteed.

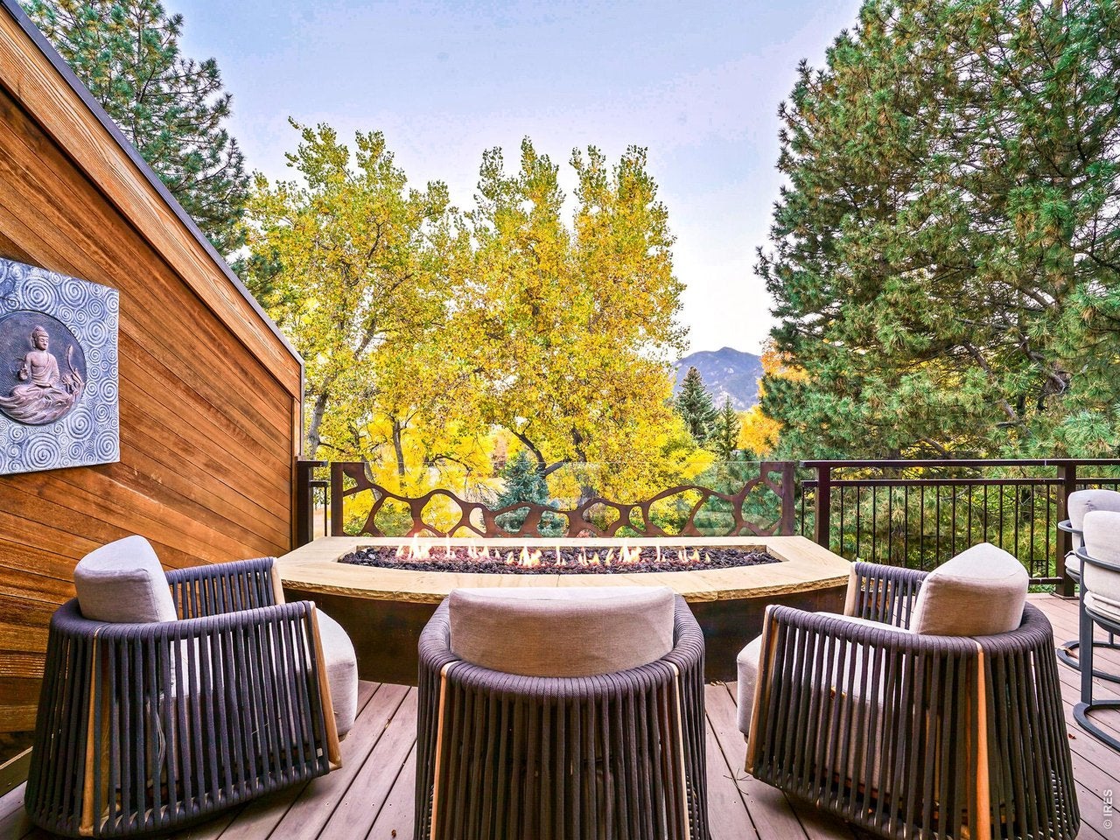
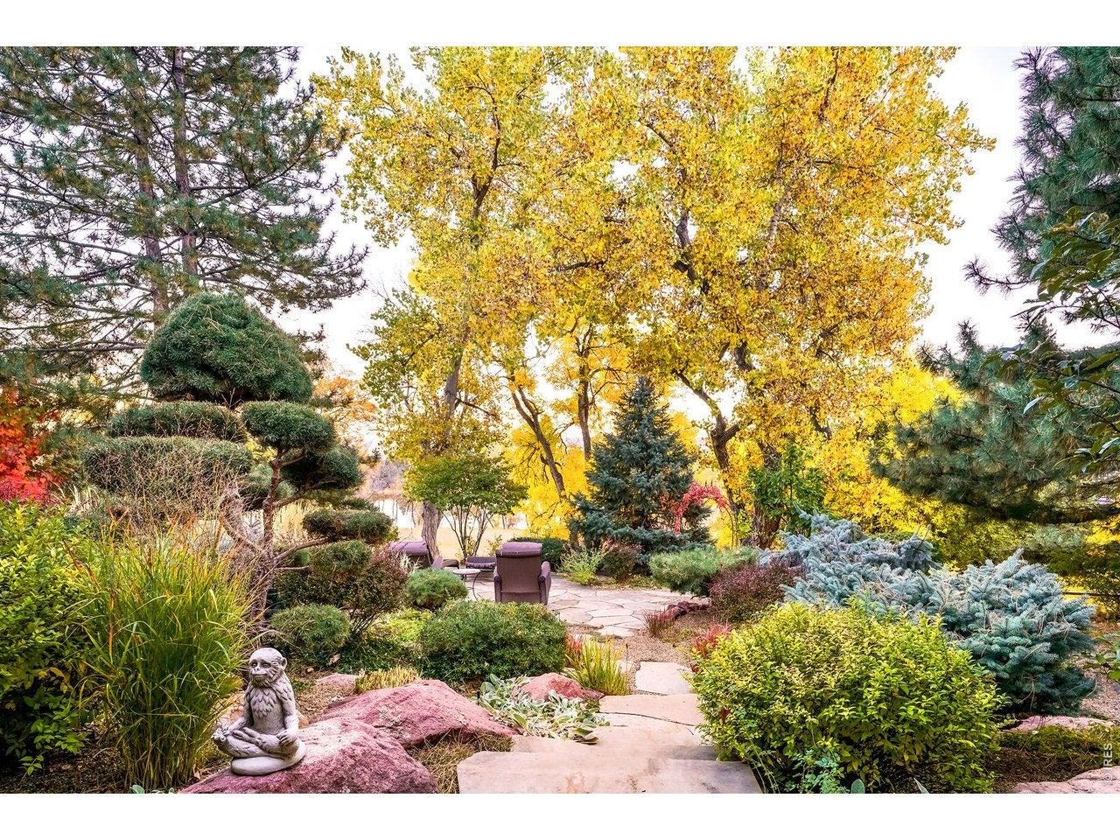
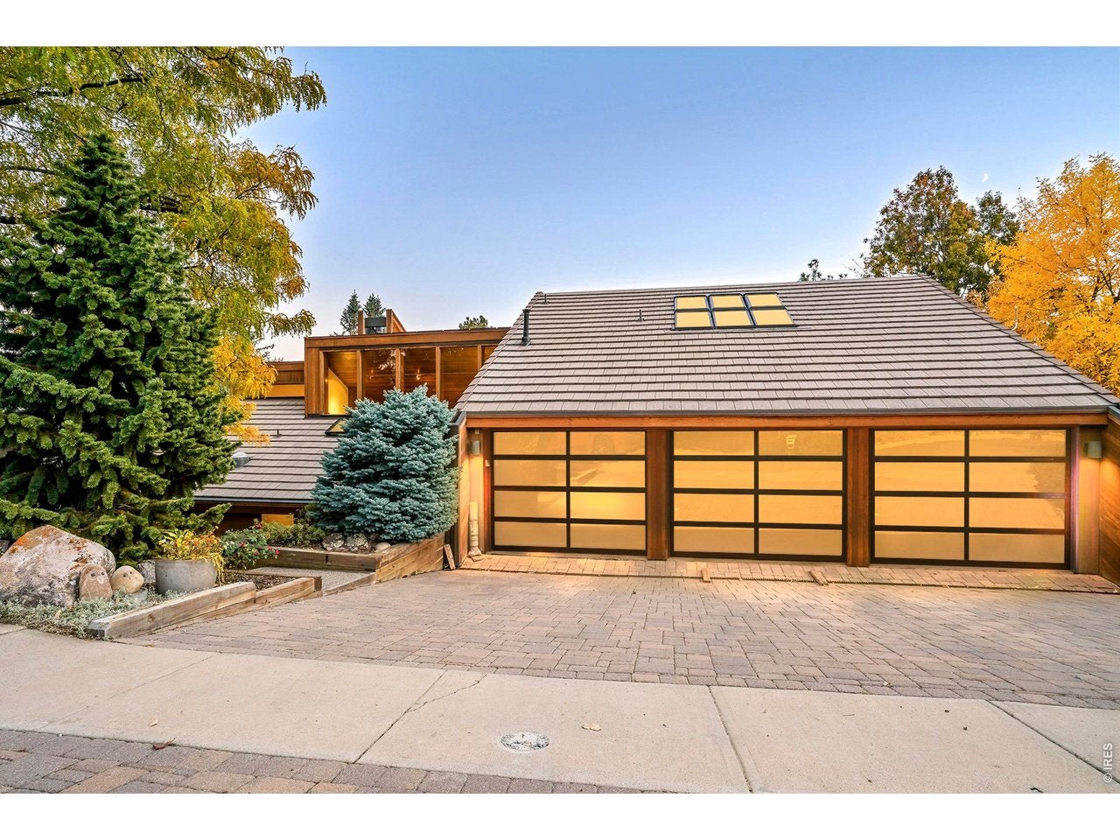
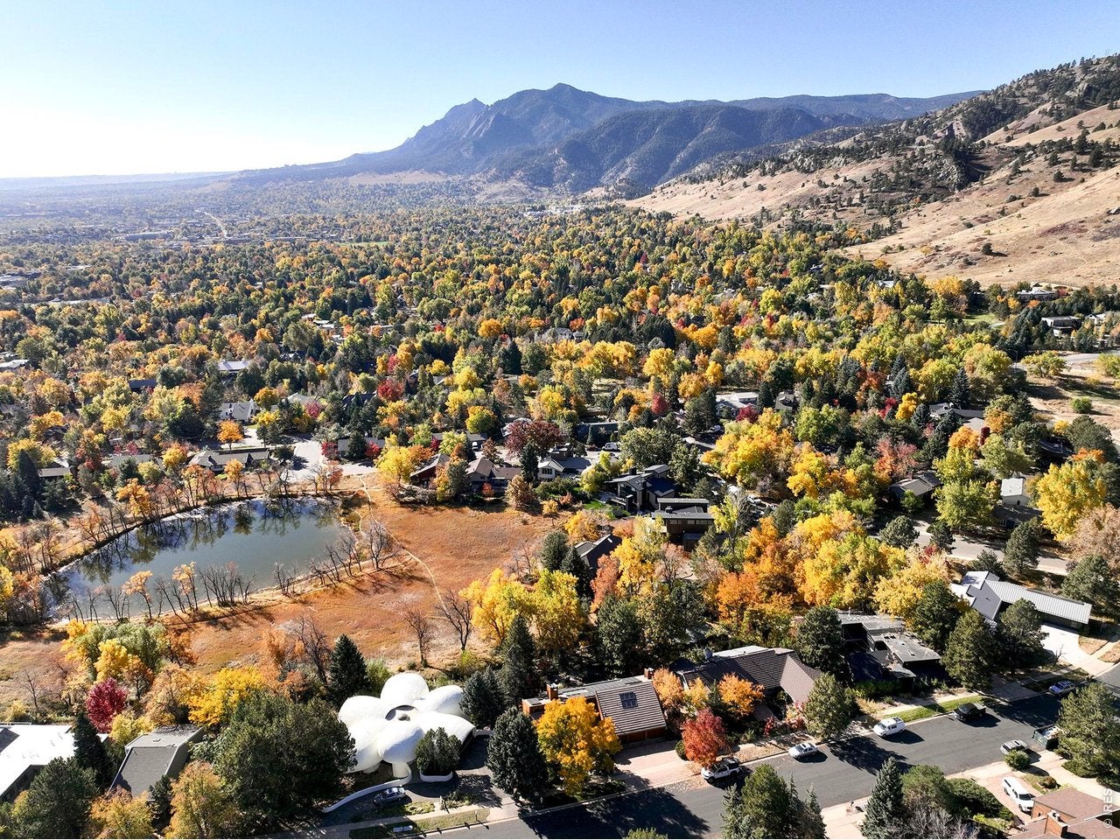
Poised in Boulder's prestigious Linden Park, this extraordinary home offers an unparalleled blend of distinct design, elegance, comfort, privacy, and breathtaking natural surroundings. Direct access to the serene and private Maxwell Lake and green space from the back, and an abundance of hiking and biking trails including Goat Trail and Sanitas from the front. Mid-century elegance meets nature in this tranquil, zen-inspired, treehouse-like sanctuary. Floor-to-ceiling windows throughout frame lush, green surroundings in spring and summer, then reveal sweeping, unobstructed Flatiron views in winter. Perfectly attuned to nature infusing every space with calm and connection to the outdoors. A grand front entry welcomes residents into soaring vaulted ceilings, striking architectural artistry and floor-to-ceiling windows that flood the home with natural light and frame the stunning setting. The great room is an entertainer's dream, featuring a modern fireplace, built-ins and a seamless transition to a private deck with iconic Flatiron views, an artisan fire pit and a custom retractable awning for hosting guests rain or shine. The chef's kitchen is outfitted with granite countertops, abundant storage and Monogram appliances. A main-floor primary suite boasts vaulted ceilings, a walk-in closet and a luxurious five-piece bath with a steam shower. Upstairs, an intimate bedroom with a balcony and an illuminating library with gas fireplace offer harmonious escapes. The lower level includes two bedrooms with views of the mature landscaped and secluded backyard, a full remodeled bath with a cedar sauna, a restored original kitchen gem for guests, and a generous living space with floor to ceiling views. Additional perks include energy efficient solar panels and a spacious 3 car garage with new glass doors.

Save
Ask
Tour
Hide
Share
Listing Snapshot
Price 
$4,495,000
Days On Site 
1 Day
Bedrooms 
4
Inside Area (SqFt) 
5,026 sqft
Total Baths 
4
Full Baths 
3
Partial Baths 
1
Lot Size 
0.31 Acres
Year Built 
1978
MLS® Number 
1070382
Status 
Active
Property Tax 
$18,512
HOA/Condo/Coop Fees 
N/A
Sq Ft Source 
Assessor
Friends & Family
Recent Activity
yesterdayListing updated with changes from the MLS®
yesterdayListing first seen on site
General Features
Acres 
0.31
Additional Property Use 
Single Family
Disclosures 
Seller's Property DisclosureLead Paint
Garage 
Yes
Garage Spaces 
3
Green Energy Efficient 
Windows
Parking 
AttachedHeated GarageOversized
Property Sub Type 
Single Family Residence
Sewer 
Public Sewer
SqFt Above 
2880
Utilities 
Natural Gas AvailableElectricity AvailableOther
Water Source 
Public
Zoning 
RES
Interior Features
Appliances 
Gas RangeDouble OvenDishwasherRefrigeratorBar FridgeMicrowaveTrash Compactor
Basement 
FullPartially FinishedWalk-Out Access
Cooling 
Central Air
Electric 
Photovoltaics Seller Owned
Fireplace 
Yes
Fireplace Features 
GasLiving RoomBedroom
Fireplaces 
2
Flooring 
Wood
Heating 
Forced Air
Interior 
Eat-in KitchenCathedral Ceiling(s)Open FloorplanPantryNatural WoodworkWalk-In Closet(s)SaunaWet BarKitchen Island
Laundry Features 
Washer Hookup
Window Features 
Skylight(s)Window CoveringsBay Window(s)
Bedroom 2 
Dimensions - 21x10Level - UpperDescription - Carpet
Bedroom 3 
Dimensions - 17x13Level - BasementDescription - Carpet
Bedroom 4 
Dimensions - 16x13Level - BasementDescription - Carpet
Dining Room 
Dimensions - 12x13Level - MainDescription - Wood
Family Room 
Dimensions - 16x15Level - LowerDescription - Carpet
Kitchen 
Dimensions - 13x14Level - MainDescription - Wood
Laundry 
Dimensions - 8x8Level - BasementDescription - Tile
Living Room 
Dimensions - 23x17Level - MainDescription - Wood
Primary Bedroom 
Dimensions - 17x23Level - MainDescription - Carpet
Study 
Level - UpperDescription - Wood
Save
Ask
Tour
Hide
Share
Exterior Features
Construction Details 
Frame
Exterior 
Balcony
Fencing 
Fenced
Lot Features 
Paved
Patio And Porch 
PatioDeck
Road Frontage 
City Street
Roof 
CompositionTile
View 
Mountain(s)Hills
Waterview 
Mountain(s)Hills
Windows/Doors 
Skylight(s)Window CoveringsBay Window(s)
Community Features
MLS Area 
Boulder
School District 
Boulder Valley Dist RE2
Financing Terms Available 
CashConventional
Roads 
Asphalt
Schools
School District
Boulder Valley Dist RE2
Elementary School
Foothill
Middle School
Centennial
High School
Boulder
Listing courtesy of milehimodern - Boulder (303) 817-9300


Compensation information displayed on listing details is only applicable to other participants and subscribers of the source MLS.

Information source: Information and Real Estate Services, LLC. Information deemed reliable but not guaranteed by the MLS. Listing information is provided exclusively for consumers' personal, non-commercial use and may not be used for any purpose other than to identify prospective properties consumers may be interested in purchasing. Provided for limited non-commercial use only under IRES Rules © Copyright IRES. Digital Millenium Copyright Act

Last checked 2026-10-11 12:59 PM MST.

Neighborhood & Commute
Source: Walkscore
Save
Ask
Tour
Hide
Share
Scroll to Top