Your Trusted Northern Colorado Real Estate Partner

Welcome to MoveMeToNoCo, where buying and selling real estate from Serving Northern and Northeastern Colorado and the Front Range. is simple and stress-free. Explore local listings, learn about the area, and take the first step toward your next move with confidence.

Experience, Integrity & Local Expertise

Meet Cynthia Christensen, a dedicated Northern Colorado real estate professional committed to providing honest guidance, personalized service, and strong local market knowledge to help you achieve your real estate goals.

Explore Available Homes & Land in Northern Colorado

Browse the latest IRES MLS listings across Serving Northern and Northeastern Colorado and the Front Range.

Let’s Make Your Move Happen

Have questions about buying or selling in Northern Colorado? Get in touch today for professional guidance, clear answers, and personalized support every step of the way.
Save
Ask
Tour
Hide
Share
$1,100,000
2 Days On Site

1192 Quince Ave
Boulder, CO 80304

For Sale|Single Family Residence|Active
3
Beds
3
Total Baths
1
Full Bath
2
Partial Baths
2,208
SqFt
$498
/SqFt
1951
Built
Subdivision:
West Quince
County:
Boulder
1192 Quince Ave1192 Quince Ave1192 Quince Ave1192 Quince Ave
Save
Ask
Tour
Hide
Share

Mortgage Calculator

Monthly Payment (Est.)

Enter an interest rate to see your estimated monthly payment.
Calculator powered by Showcase IDX, a Constellation1 Company. Copyright ©2026 Information is deemed reliable but not guaranteed.

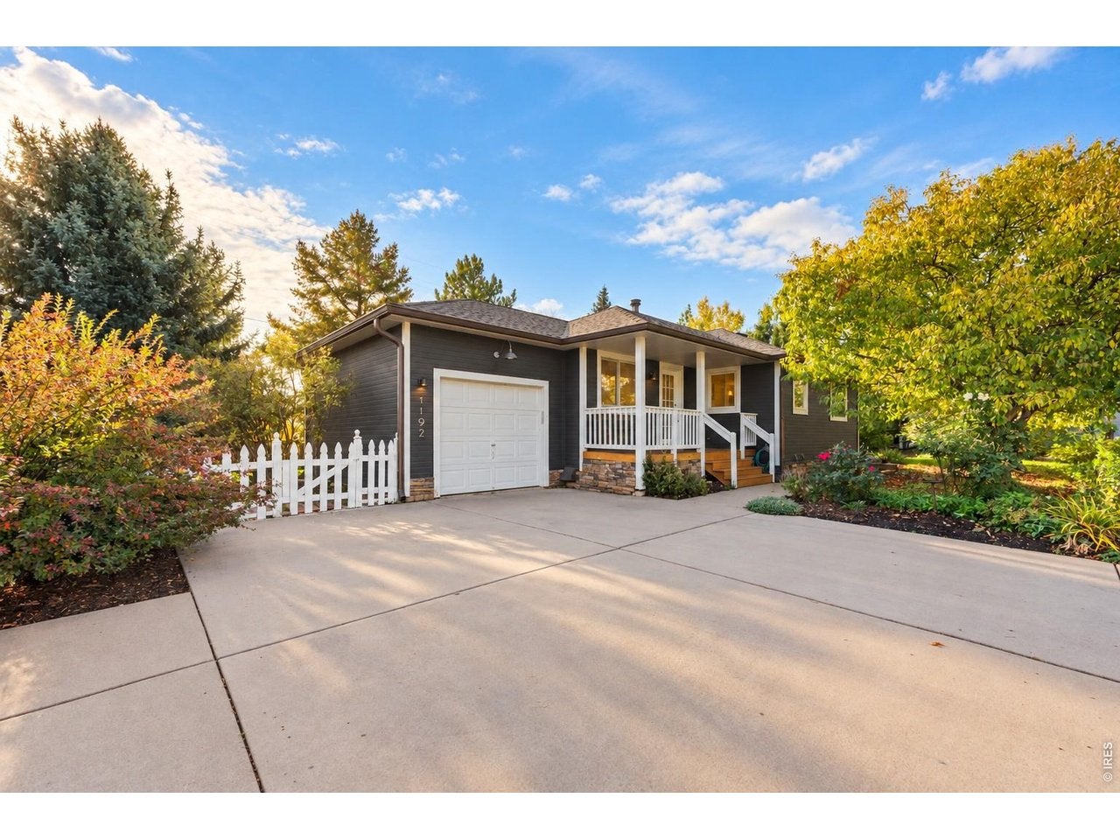
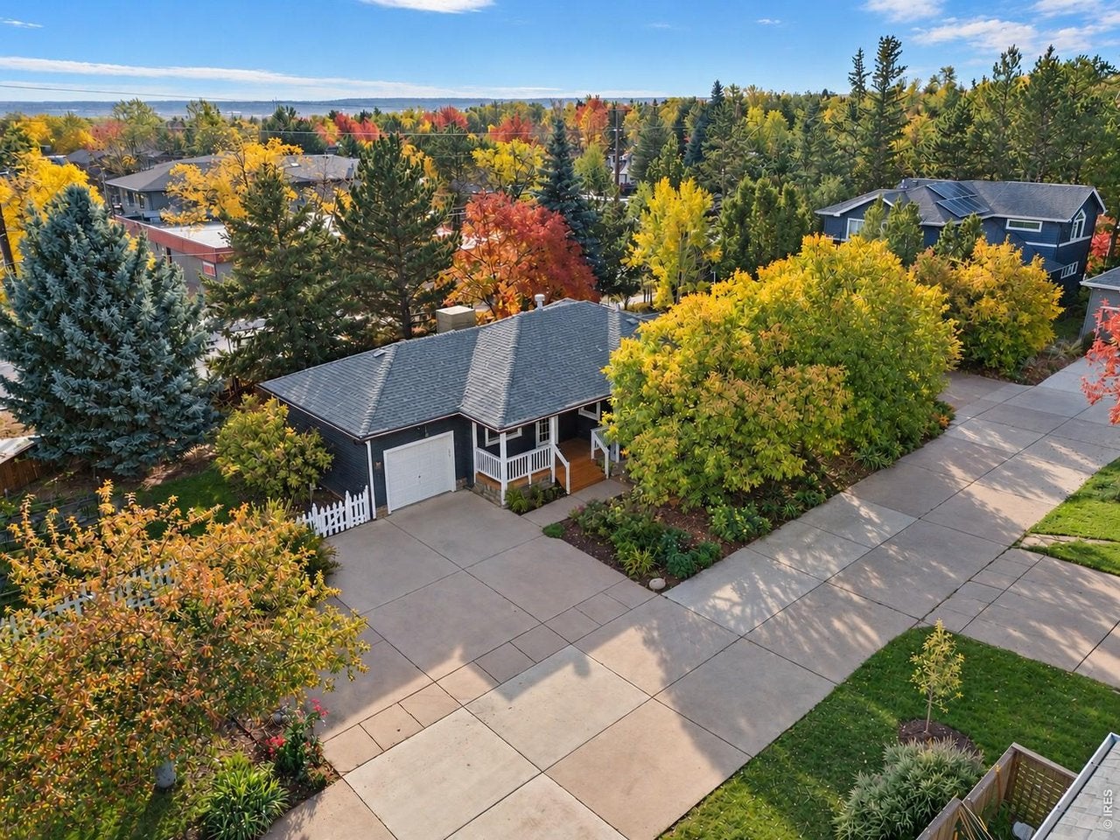
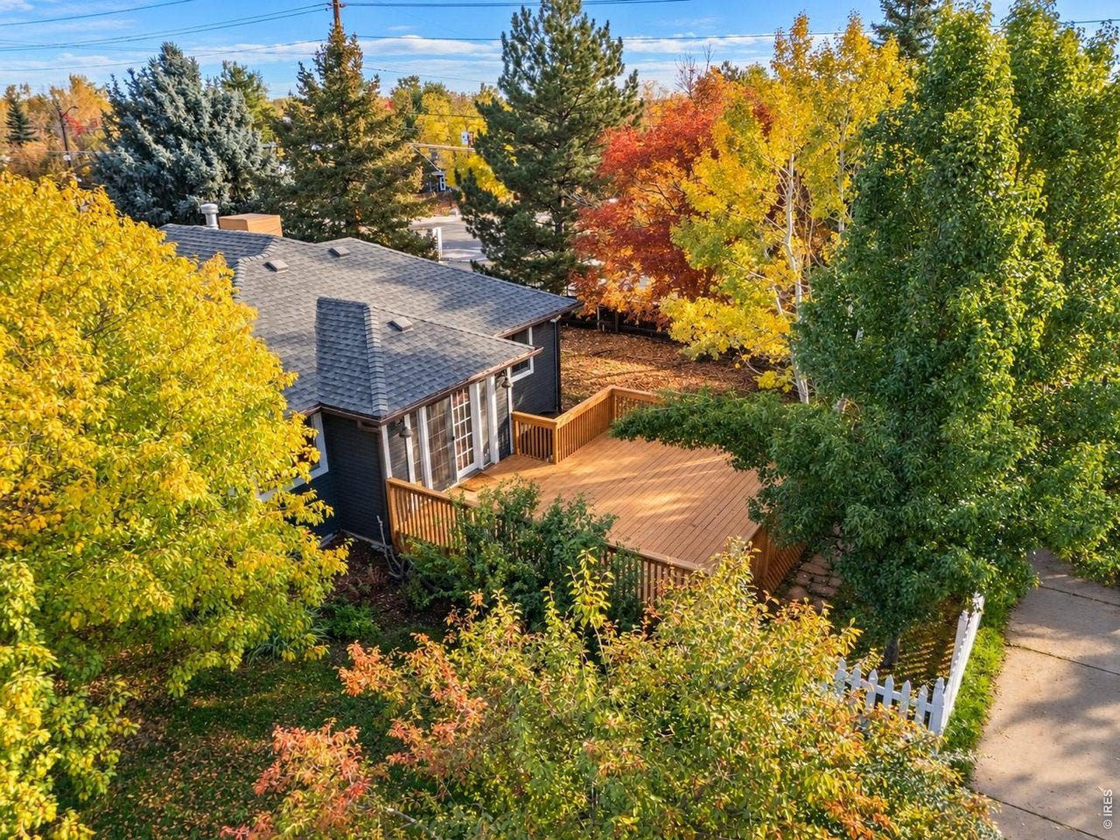
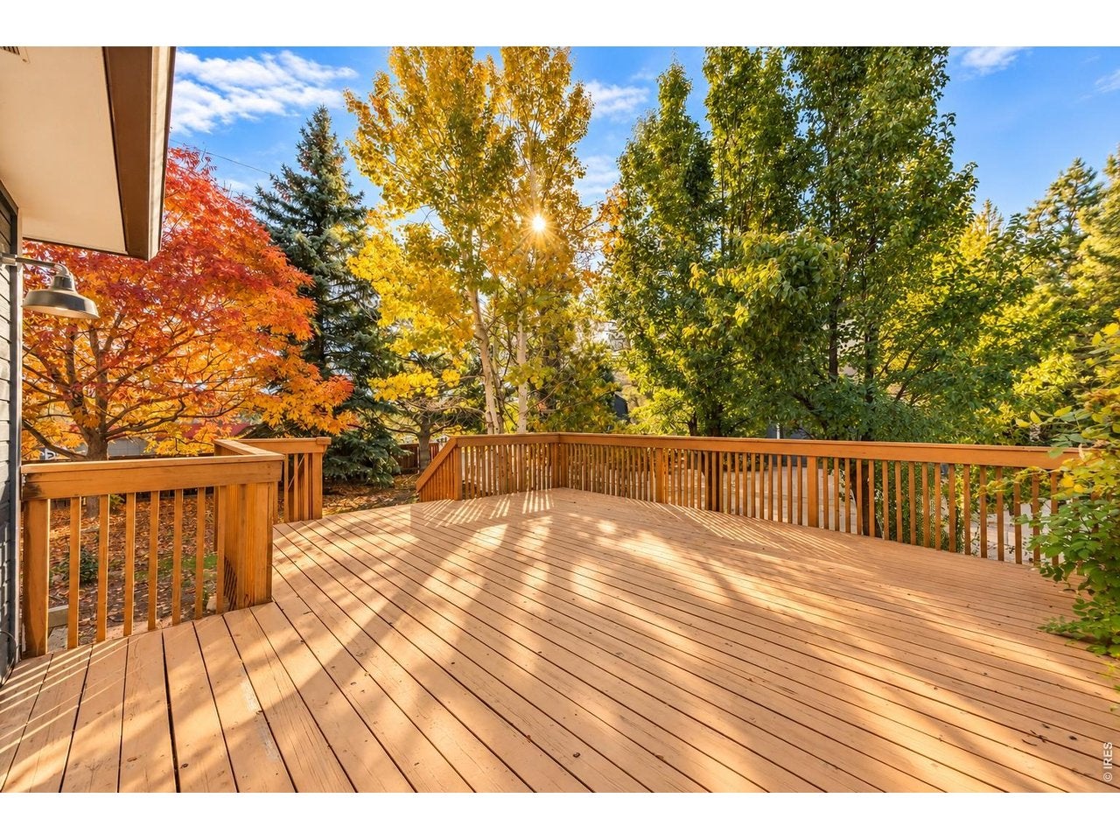
The perfect North Boulder home or investment property-beautifully remodeled, effortlessly connected to nature, and just steps from everything. Set on a spacious 1/4 acre corner lot on a small cul-de-sac, this inviting 3-bedroom, 3-bathroom home offers the rare combination of privacy, modern updates, and an unbeatable location near Wonderland Lake, scenic trails, and Lucky's Market/Bakery/Cafe. Inside, an open floor plan, rich wood floors, and abundant natural light create a warm, welcoming atmosphere. The updated kitchen features granite countertops, a butcher block island, stainless steel appliances, and an oversized farmhouse sink. French doors open from the sun-filled dining area to an expansive rear deck, creating seamless indoor-outdoor living. The completely remodeled basement features a modern gas fireplace with custom stone surround, floating shelves, new carpeting, and a beautifully updated bathroom with sliding glass-enclosed shower. Additional improvements include copper gutters, mini-split heating and cooling units, an EV charger, and a refinished deck. A one-car garage plus two additional off-street parking spaces provide exceptional convenience. Fall in love with North Boulder's best dining, shops, and outdoor recreation just moments away, or travel under two miles to Pearl Street and downtown Boulder.

Save
Ask
Tour
Hide
Share
Listing Snapshot
Price 
$1,100,000
Days On Site 
2 Days
Bedrooms 
3
Inside Area (SqFt) 
2,208 sqft
Total Baths 
3
Full Baths 
1
Partial Baths 
2
Lot Size 
0.25 Acres
Year Built 
1951
MLS Number 
1071219
Status 
Active
Property Tax 
$7,394
HOA/Condo/Coop Fees 
$41.67 monthly
Sq Ft Source 
Assessor
Friends & Family
Recent Activity
16 hours agoListing updated with changes from the MLS
2 days agoStatus changed to Active
2 days agoPrice changed to $1,100,000
3 days agoListing first seen on site
General Features
Acres 
0.25
Additional Property Use 
Single Family
Disclosures 
Seller's Property DisclosureLead Paint
Foundation 
Slab
Garage 
Yes
Garage Spaces 
1
Green Energy Efficient 
WindowsThermostat
Levels 
Two
Parking 
Garage Door OpenerAttached
Property Sub Type 
Single Family Residence
Security 
Fire Alarm
Sewer 
Public Sewer
SqFt Above 
1104
Style 
Contemporary
Utilities 
Natural Gas AvailableElectricity Available
Water Source 
Public
Zoning 
res
Interior Features
Appliances 
Electric RangeDouble OvenDishwasherRefrigeratorWasherDryerMicrowaveDisposal
Basement 
Full
Cooling 
Wall/Window Unit(s)Ductless
Fireplace Features 
GasFamily Room
Flooring 
Wood
Heating 
Hot WaterBaseboardZoned
Interior 
Eat-in KitchenOpen FloorplanKitchen IslandHigh Speed Internet
Laundry Features 
Washer Hookup
Window Features 
Window Coverings
Bedroom 2 
Dimensions - 14x13Level - BasementDescription - Carpet
Bedroom 3 
Dimensions - 13x12Level - BasementDescription - Carpet
Dining Room 
Dimensions - 12x10Level - MainDescription - Wood
Family Room 
Dimensions - 18x14Level - BasementDescription - Carpet
Kitchen 
Dimensions - 12x10Level - MainDescription - Wood
Laundry 
Dimensions - 8x6Level - BasementDescription - Tile
Living Room 
Dimensions - 21x16Level - MainDescription - Wood
Primary Bedroom 
Dimensions - 16x10Level - MainDescription - Wood
Save
Ask
Tour
Hide
Share
Exterior Features
Construction Details 
Frame
Fencing 
Fenced
Lot Features 
Cul-De-SacCorner LotLevel
Patio And Porch 
PatioDeck
Roof 
Composition
Windows/Doors 
Window Coverings
Community Features
Association Fee 
$500.0
Association Fee Frequency 
Annually
MLS Area 
Boulder
School District 
Boulder Valley Dist RE2
Financing Terms Available 
CashConventional
Schools
School District
Boulder Valley Dist RE2
Elementary School
Foothill
Middle School
Centennial
High School
Boulder
Listing courtesy of Delaney Realty Group (303) 601-4022


Compensation information displayed on listing details is only applicable to other participants and subscribers of the source MLS.

Information source: Information and Real Estate Services, LLC. Information deemed reliable but not guaranteed by the MLS. Listing information is provided exclusively for consumers' personal, non-commercial use and may not be used for any purpose other than to identify prospective properties consumers may be interested in purchasing. Provided for limited non-commercial use only under IRES Rules © Copyright IRES. Digital Millenium Copyright Act

Last checked 2026-10-27 06:34 AM MST.

Neighborhood & Commute
Source: Walkscore
Save
Ask
Tour
Hide
Share
Scroll to Top