
Save
Ask
Tour
Hide
$488,731
New Listing
2401 Blissful LnJohnstown, CO 80534
For Sale|Single Family Residence|Active Under Contract
4
Beds
3
Total Baths
2
Full Baths
1
Partial Bath
2,242
SqFt
$218
/SqFt
2026
Built
Subdivision:
Southridge
County:
Larimer
Save
Ask
Tour
Hide
Mortgage Calculator
Monthly Payment (Est.)
Enter an interest rate to see your estimated monthly payment.Calculator powered by Showcase IDX, a Constellation1 Company. Copyright ©2026 Information is deemed reliable but not guaranteed.
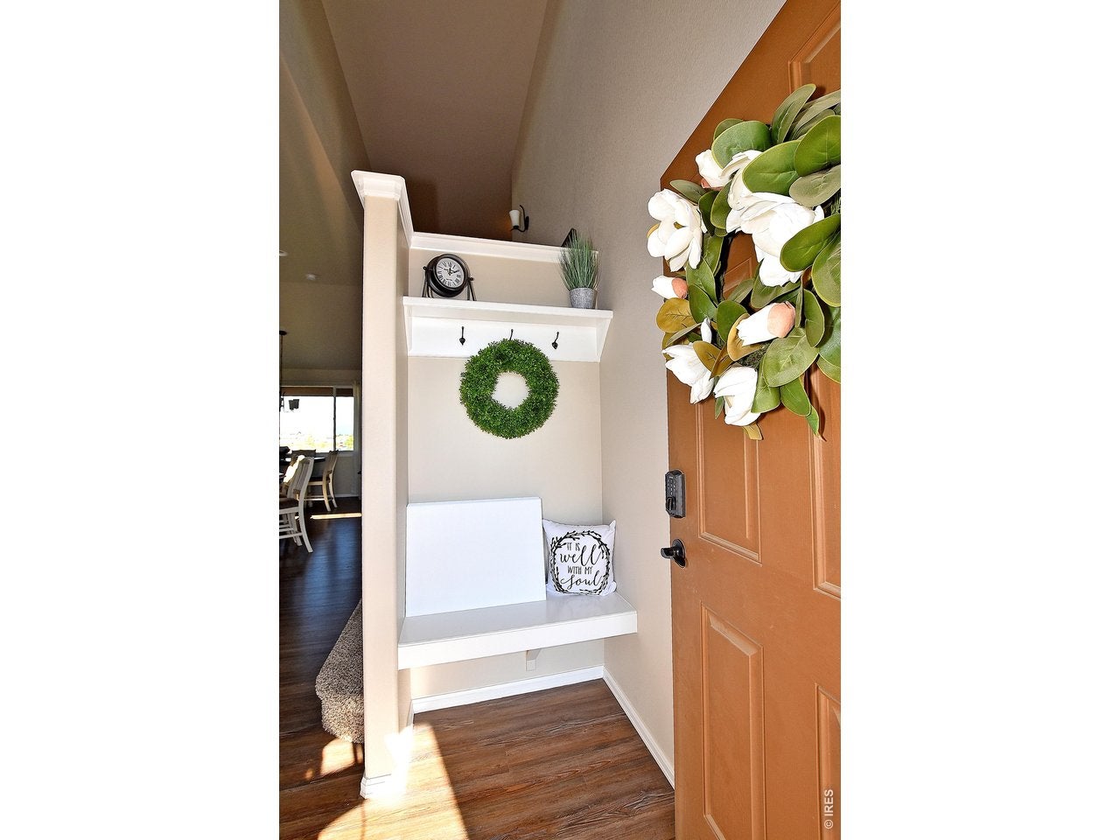
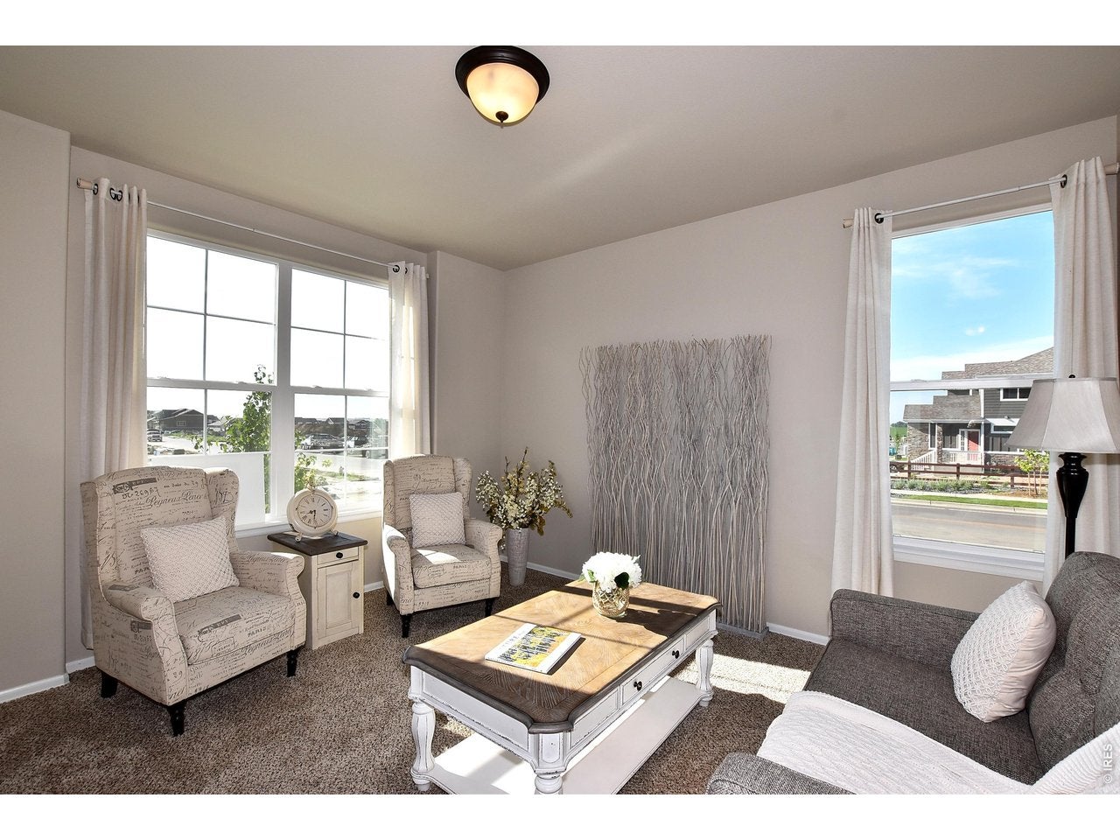
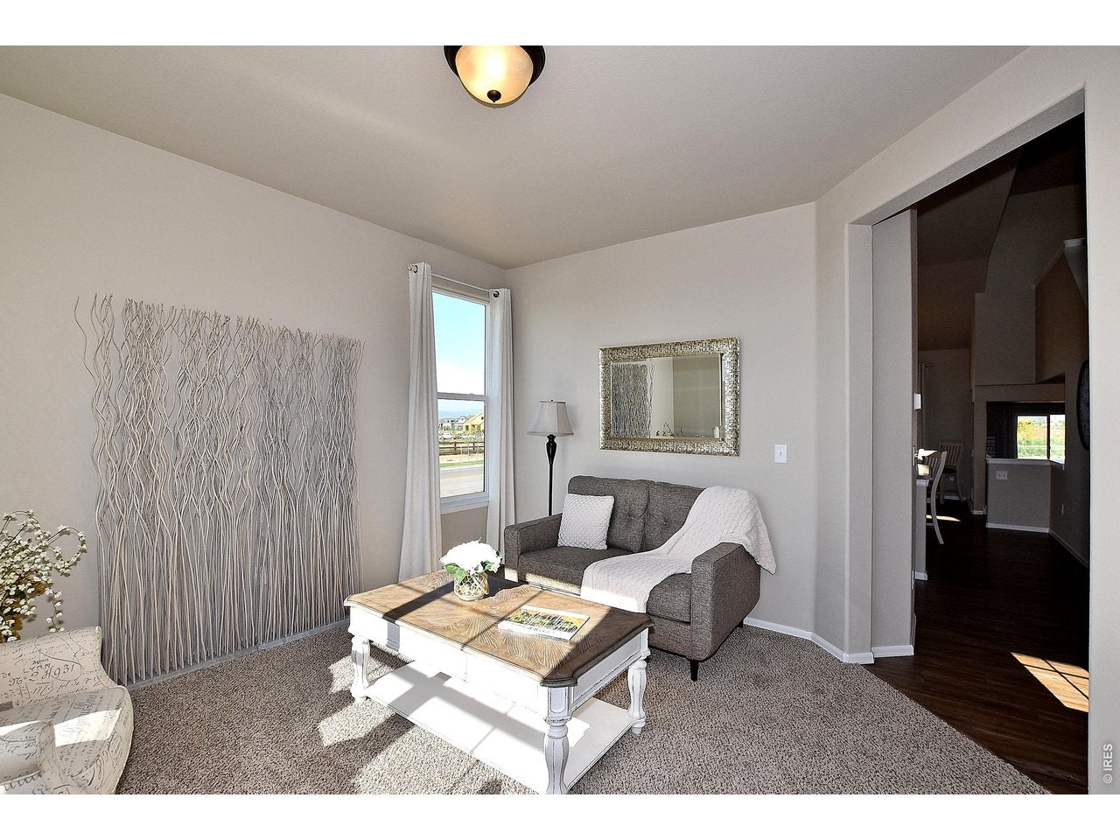
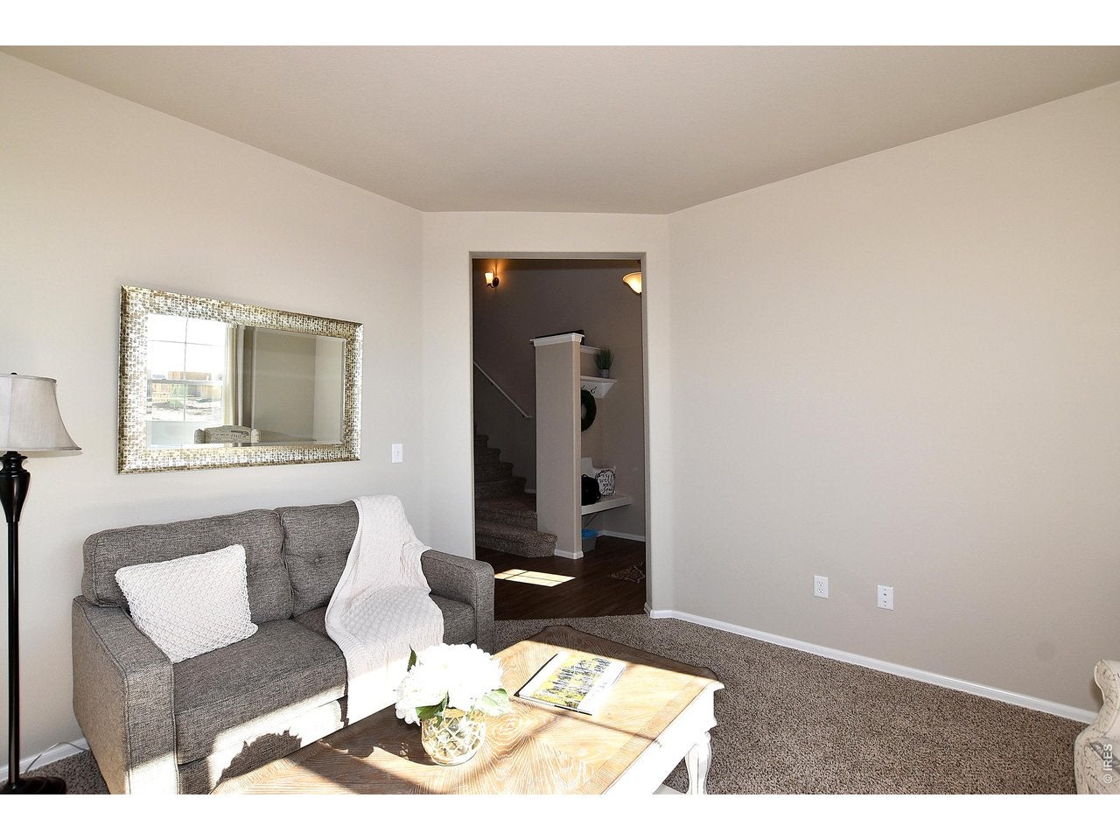
The Big Horn is a spacious split-level home offering 2,242 finished square feet and 564 square feet of unfinished basement space, giving you room to grow. The Big Horn features a versatile separate living area at the front, providing flexibility to suit your lifestyle needs. The large kitchen and eating area flow seamlessly into the great room on the lower level, creating an inviting space for gatherings and entertaining. The lower level also includes a 4th bedroom, perfect for accommodating guests or providing extra privacy. The Primary bedroom is a true retreat, complete with a generous walk-in closet and a luxurious 5-piece bath.
Save
Ask
Tour
Hide
Listing Snapshot
Price
$488,731
Days On Site
0 Days
Bedrooms
4
Inside Area (SqFt)
2,242 sqft
Total Baths
3
Full Baths
2
Partial Baths
1
Lot Size
0.12 Acres
Year Built
2026
MLS Number
1071234
Status
Active Under Contract
Property Tax
N/A
HOA/Condo/Coop Fees
N/A
Sq Ft Source
Plans
Friends & Family
Recent Activity
| 7 hours ago | Listing updated with changes from the MLS | |
| 22 hours ago | Listing first seen on site |
General Features
Acres
0.12
Additional Property Use
Single Family
Disclosures
Home Protection Plan
Garage
Yes
Garage Spaces
2
Green Energy Efficient
Windows
Levels
Three Or More
Parking
Attached
Property Condition
New Construction
Property Sub Type
Single Family Residence
Security
Fire Alarm
Sewer
Public Sewer
SqFt Above
2242
Utilities
Natural Gas AvailableElectricity AvailableCable AvailableUnderground Utilities
Water Source
Public
Zoning
RES
Interior Features
Appliances
Electric RangeDown DraftDishwasherDisposal
Basement
PartialUnfinished
Cooling
Ceiling Fan(s)
Heating
Forced Air
Interior
Eat-in KitchenOpen FloorplanPantryWalk-In Closet(s)High Speed Internet
Bedroom 2
Dimensions - 10x14Level - UpperDescription - Carpet
Bedroom 3
Dimensions - 10x13Level - UpperDescription - Carpet
Dining Room
Dimensions - 11x12Level - MainDescription - Luxury Vinyl
Great Room
Dimensions - 15x16Level - LowerDescription - Carpet
Kitchen
Dimensions - 11x12Level - MainDescription - Luxury Vinyl
Laundry
Dimensions - 6x11Level - UpperDescription - Luxury Vinyl
Living Room
Dimensions - 13x13Level - MainDescription - Carpet
Primary Bedroom
Dimensions - 16x12Level - UpperDescription - Carpet
Save
Ask
Tour
Hide
Exterior Features
Construction Details
FrameStone
Lot Features
Paved
Road Frontage
City Street
Roof
Composition
View
Mountain(s)Hills
Waterview
Mountain(s)Hills
Community Features
MLS Area
Loveland/Berthoud
School District
Thompson R2-J
Financing Terms Available
CashConventionalFHAVA Loan
Roads
Asphalt
Schools
School District
Thompson R2-J
Elementary School
Riverview PK-8
Middle School
Riverview PK-8
High School
Mountain View
Listing courtesy of Mtn Vista Real Estate Co., LLC (970) 539-0120

Compensation information displayed on listing details is only applicable to other participants and subscribers of the source MLS.
Information source: Information and Real Estate Services, LLC. Information deemed reliable but not guaranteed by the MLS. Listing information is provided exclusively for consumers' personal, non-commercial use and may not be used for any purpose other than to identify prospective properties consumers may be interested in purchasing. Provided for limited non-commercial use only under IRES Rules © Copyright IRES. Digital Millenium Copyright Act
Last checked 2026-10-27 08:21 AM MST.
Neighborhood & Commute
Source: Walkscore
Save
Ask
Tour
Hide