Your Trusted Northern Colorado Real Estate Partner

Welcome to MoveMeToNoCo, where buying and selling real estate from Serving Northern and Northeastern Colorado and the Front Range. is simple and stress-free. Explore local listings, learn about the area, and take the first step toward your next move with confidence.

Experience, Integrity & Local Expertise

Meet Cynthia Christensen, a dedicated Northern Colorado real estate professional committed to providing honest guidance, personalized service, and strong local market knowledge to help you achieve your real estate goals.

Explore Available Homes & Land in Northern Colorado

Browse the latest IRES MLS listings across Serving Northern and Northeastern Colorado and the Front Range.

Let’s Make Your Move Happen

Have questions about buying or selling in Northern Colorado? Get in touch today for professional guidance, clear answers, and personalized support every step of the way.
Save
Ask
Tour
Hide
Share
$399,000
New Listing

640 Gooseberry Dr 902
Longmont, CO 80503

Residential|Coming Soon
2
Beds
2
Total Baths
2
Full Baths
1,256
SqFt
$318
/SqFt
1999
Built
Subdivision:
Meadowview 7&8 Condos Ph 10
County:
Boulder
Upcoming Open Houses
Thu, Oct 29, 4:30 PM - 6:00 PM
Sat, Oct 31, 10:30 AM - 12:00 PM
640 Gooseberry Dr 902640 Gooseberry Dr 902640 Gooseberry Dr 902640 Gooseberry Dr 902
Save
Ask
Tour
Hide
Share

Mortgage Calculator

Monthly Payment (Est.)

Enter an interest rate to see your estimated monthly payment.
Calculator powered by Showcase IDX, a Constellation1 Company. Copyright ©2026 Information is deemed reliable but not guaranteed.

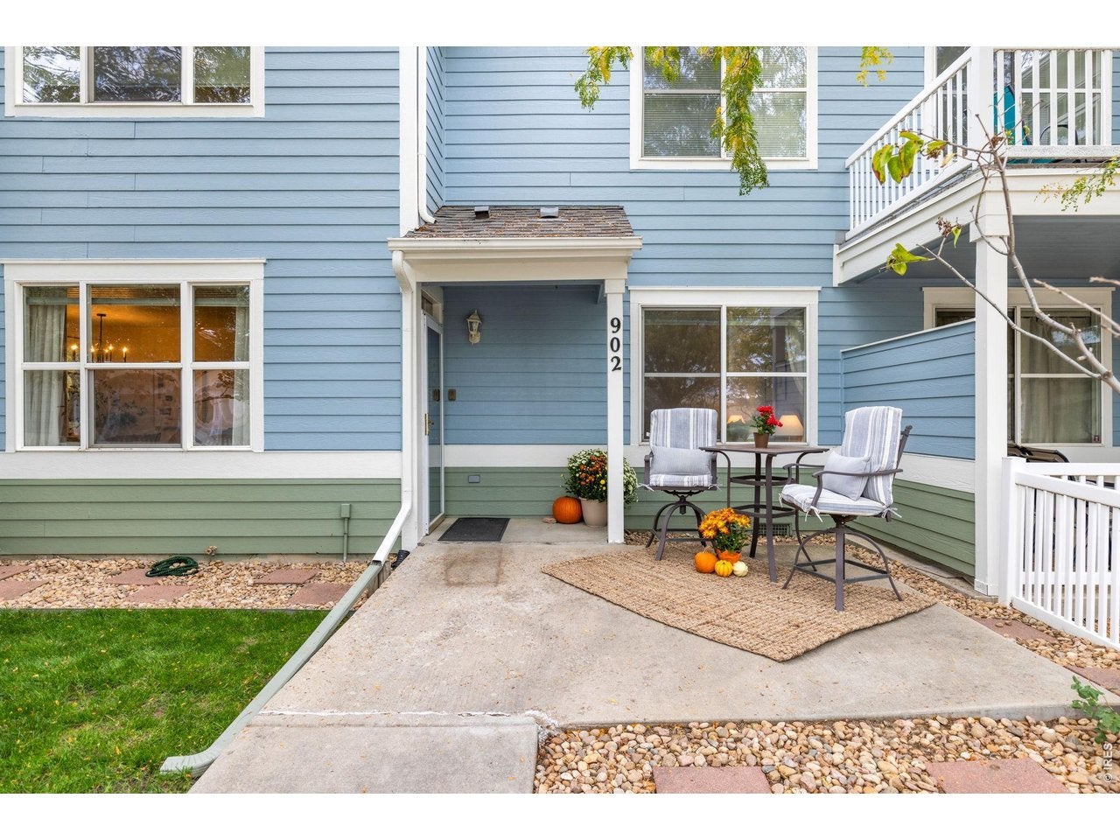
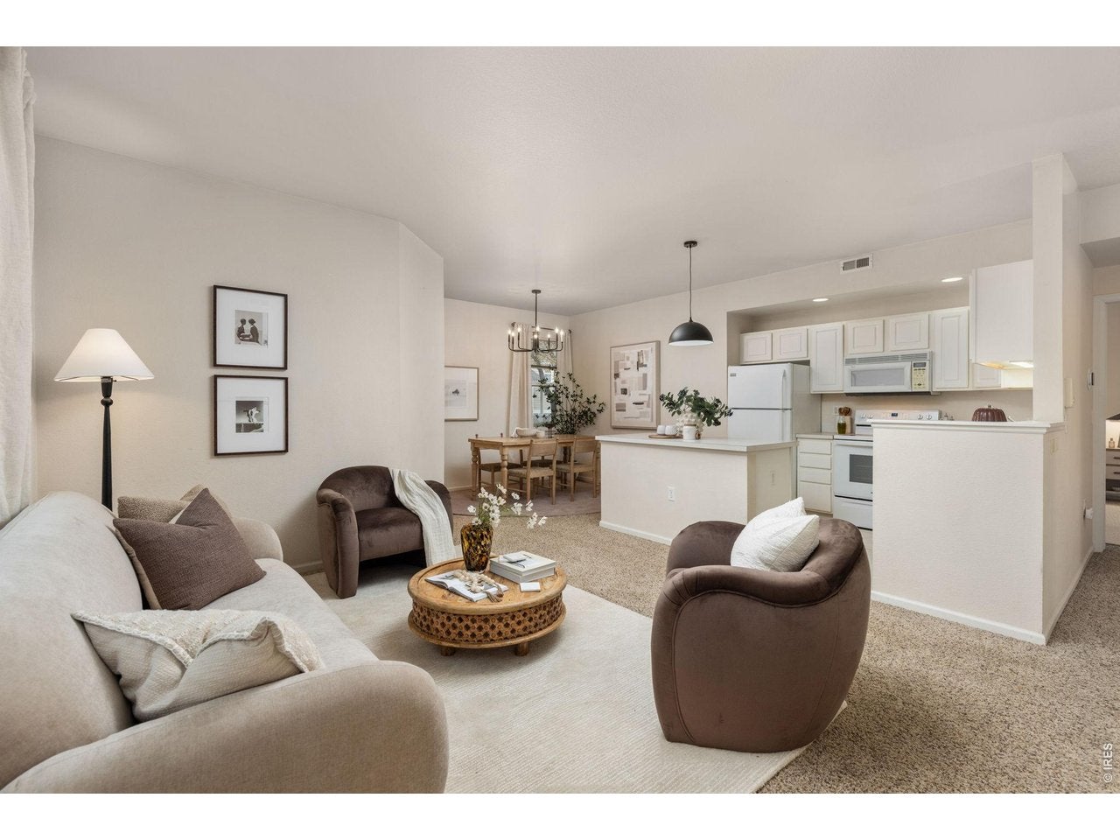
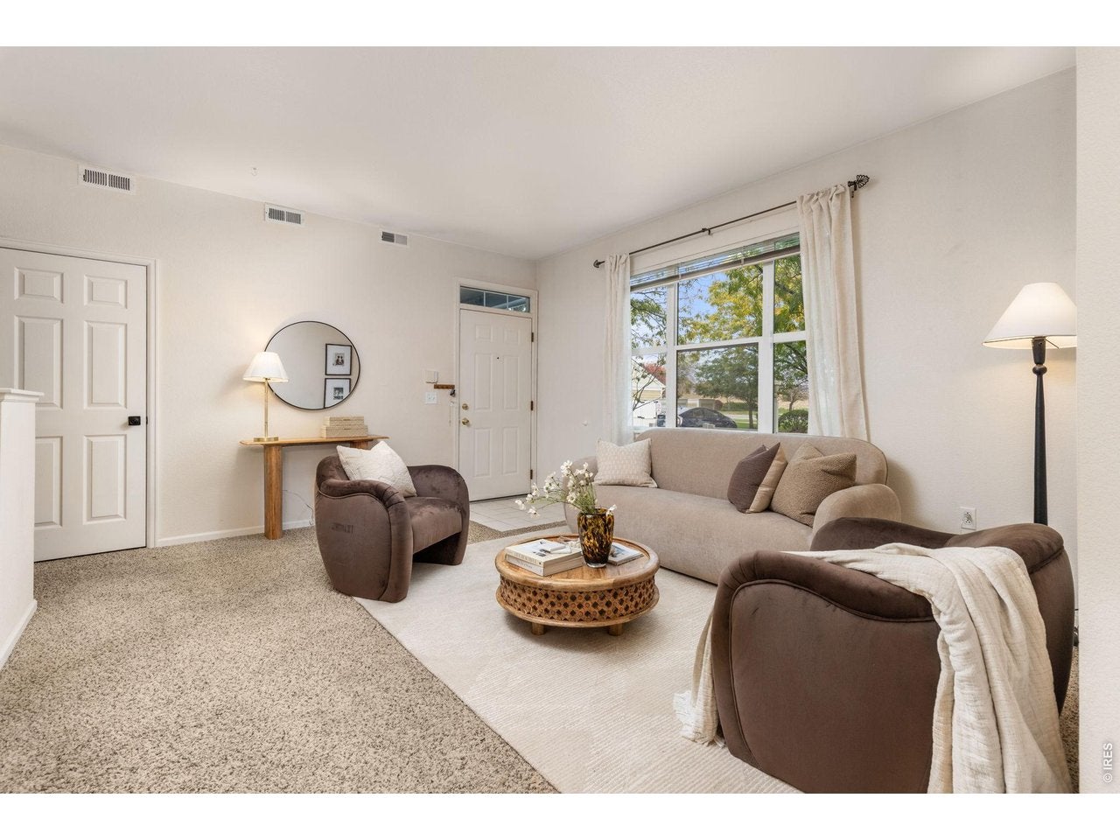
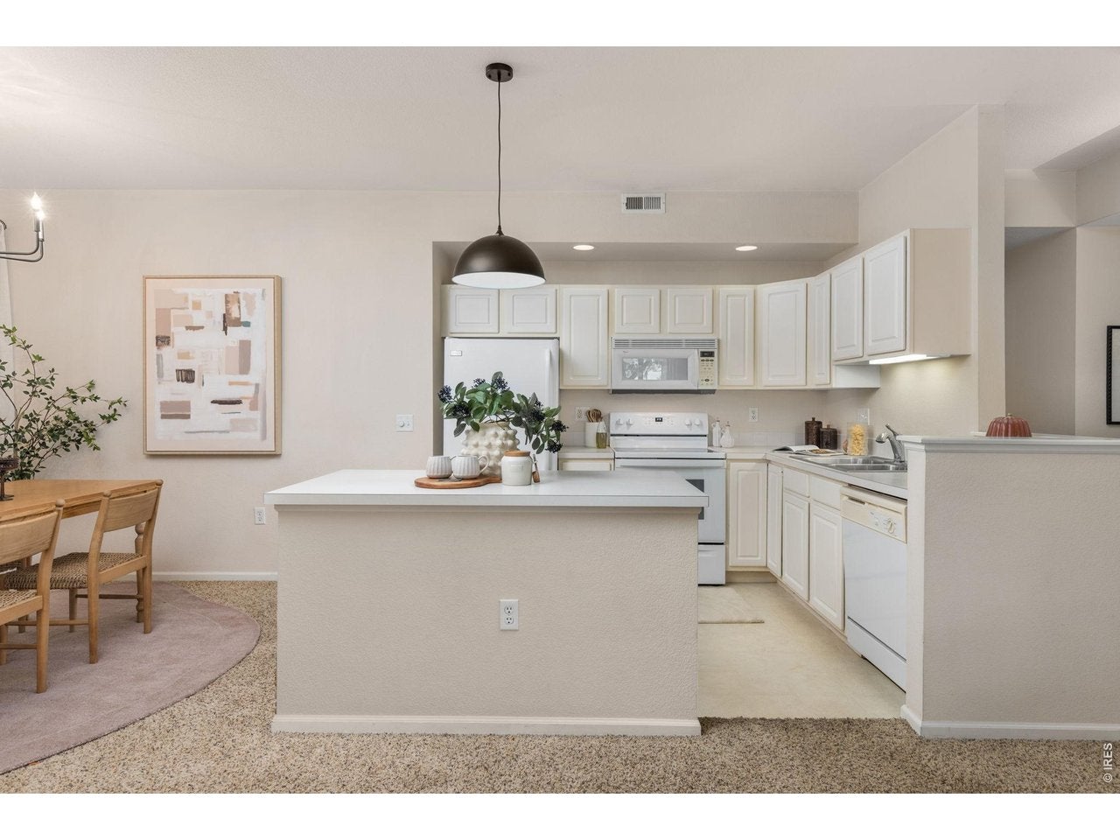
Easy Living in Meadowview - Longmont, ColoradoWelcome to effortless, main-level living in this beautiful two-bedroom, two-bath condo nestled in a quiet, charming setting in Longmont's desirable Meadowview neighborhood.From the moment you arrive, you'll appreciate the inviting covered front porch, white picket fence, spacious front yard, and mature trees that create a warm, welcoming atmosphere. Inside, expansive North and East facing windows fill the home with beautiful natural light, while the open floor plan offers a wonderful balance of comfort and functionality.The spacious living and dining areas flow seamlessly into the kitchen, where a generous island is perfect for casual breakfasts, gathering with friends, or entertaining. With no stairs to navigate, everyday living couldn't be easier!Tucked privately toward the back of the home, the primary suite offers a delightful bonus nook-ideal for a home office, cozy reading retreat, nursery, or creative space. Abundant closets and storage, a dedicated laundry room with washer and dryer included, and a conveniently located one-car garage adjacent to the home add to the ease of living.Enjoy Longmont's extensive bike paths, nearby St. Vrain Valley schools, and the convenience of strolling over to Spruce Cafe and Meadowview Center, where you'll find local restaurants, chocolates, spa services, and neighborhood conveniences.Simple, comfortable, and beautifully connected to the community. Come experience the charm of Meadowview and discover what easy, lock-and-leave living can feel like. Welcome home!

Save
Ask
Tour
Hide
Share
Listing Snapshot
Price 
$399,000
Days On Site 
0 Days
Bedrooms 
2
Inside Area (SqFt) 
1,256 sqft
Total Baths 
2
Full Baths 
2
Partial Baths 
N/A
Lot Size 
0.36 Acres
Year Built 
1999
MLS Number 
1071238
Status 
Coming Soon
Property Tax 
$2,826
HOA/Condo/Coop Fees 
$325 monthly
Sq Ft Source 
Assessor
Friends & Family
Recent Activity
18 hours agoListing updated with changes from the MLS
20 hours agoListing first seen on site
General Features
Acres 
0.36
Disclosures 
Seller's Property Disclosure
Garage 
Yes
Garage Spaces 
1
Green Energy Efficient 
WindowsDoorsThermostat
Levels 
One
Parking 
Attached
Pets 
Dogs OKCats OK
Security 
Fire Alarm
Sewer 
Public Sewer
SqFt Above 
1256
Style 
Contemporary
Utilities 
Natural Gas AvailableElectricity Available
Water Source 
Public
Zoning 
RES
Interior Features
Basement 
NoneCrawl Space
Cooling 
Central Air
Heating 
Forced Air
Interior 
Cathedral Ceiling(s)Open FloorplanKitchen Island
Laundry Features 
Washer Hookup
Bedroom 2 
Dimensions - 10x11Level - MainDescription - Carpet
Dining Room 
Dimensions - 10x10Level - MainDescription - Carpet
Kitchen 
Dimensions - 10x9Level - MainDescription - Vinyl
Laundry 
Dimensions - 8x6Level - MainDescription - Vinyl
Living Room 
Dimensions - 15x13Level - MainDescription - Carpet
Primary Bedroom 
Dimensions - 14x12Level - MainDescription - Carpet
Study 
Dimensions - 10x8Level - MainDescription - Carpet
Save
Ask
Tour
Hide
Share
Exterior Features
Construction Details 
Frame
Fencing 
Fenced
Lot Features 
LevelPaved
Patio And Porch 
Patio
Roof 
CompositionTar/Gravel
View 
Hills
Waterview 
Hills
Community Features
Association Fee 
$325.0
Association Fee Frequency 
Monthly
Community Features 
Park
MLS Area 
Longmont
School District 
ST Vrain Dist RE 1J
Financing Terms Available 
CashConventionalFHAVA Loan
Roads 
Concrete
Schools
School District
ST Vrain Dist RE 1J
Elementary School
Eagle Crest
Middle School
Altona
High School
Silver Creek
Listing courtesy of Compass - Boulder (303) 746-7316


Compensation information displayed on listing details is only applicable to other participants and subscribers of the source MLS.

Information source: Information and Real Estate Services, LLC. Information deemed reliable but not guaranteed by the MLS. Listing information is provided exclusively for consumers' personal, non-commercial use and may not be used for any purpose other than to identify prospective properties consumers may be interested in purchasing. Provided for limited non-commercial use only under IRES Rules © Copyright IRES. Digital Millenium Copyright Act

Last checked 2026-10-27 08:21 AM MST.

Neighborhood & Commute
Source: Walkscore
Save
Ask
Tour
Hide
Share
Scroll to Top