Your Trusted Northern Colorado Real Estate Partner

Welcome to MoveMeToNoCo, where buying and selling real estate from Serving Northern and Northeastern Colorado and the Front Range. is simple and stress-free. Explore local listings, learn about the area, and take the first step toward your next move with confidence.

Experience, Integrity & Local Expertise

Meet Cynthia Christensen, a dedicated Northern Colorado real estate professional committed to providing honest guidance, personalized service, and strong local market knowledge to help you achieve your real estate goals.

Explore Available Homes & Land in Northern Colorado

Browse the latest IRES MLS listings across Serving Northern and Northeastern Colorado and the Front Range.

Let’s Make Your Move Happen

Have questions about buying or selling in Northern Colorado? Get in touch today for professional guidance, clear answers, and personalized support every step of the way.
Save
Ask
Tour
Hide
Share
$295,000
New Listing

1347 S Crystal Way
Aurora, CO 80012

Residential|Coming Soon
2
Beds
2
Total Baths
1
Full Bath
1
Partial Bath
1,225
SqFt
$241
/SqFt
1974
Built
Subdivision:
The Aspens
County:
Arapahoe
1347 S Crystal Way1347 S Crystal Way1347 S Crystal Way1347 S Crystal Way
Save
Ask
Tour
Hide
Share

Mortgage Calculator

Monthly Payment (Est.)

Enter an interest rate to see your estimated monthly payment.
Calculator powered by Showcase IDX, a Constellation1 Company. Copyright ©2026 Information is deemed reliable but not guaranteed.

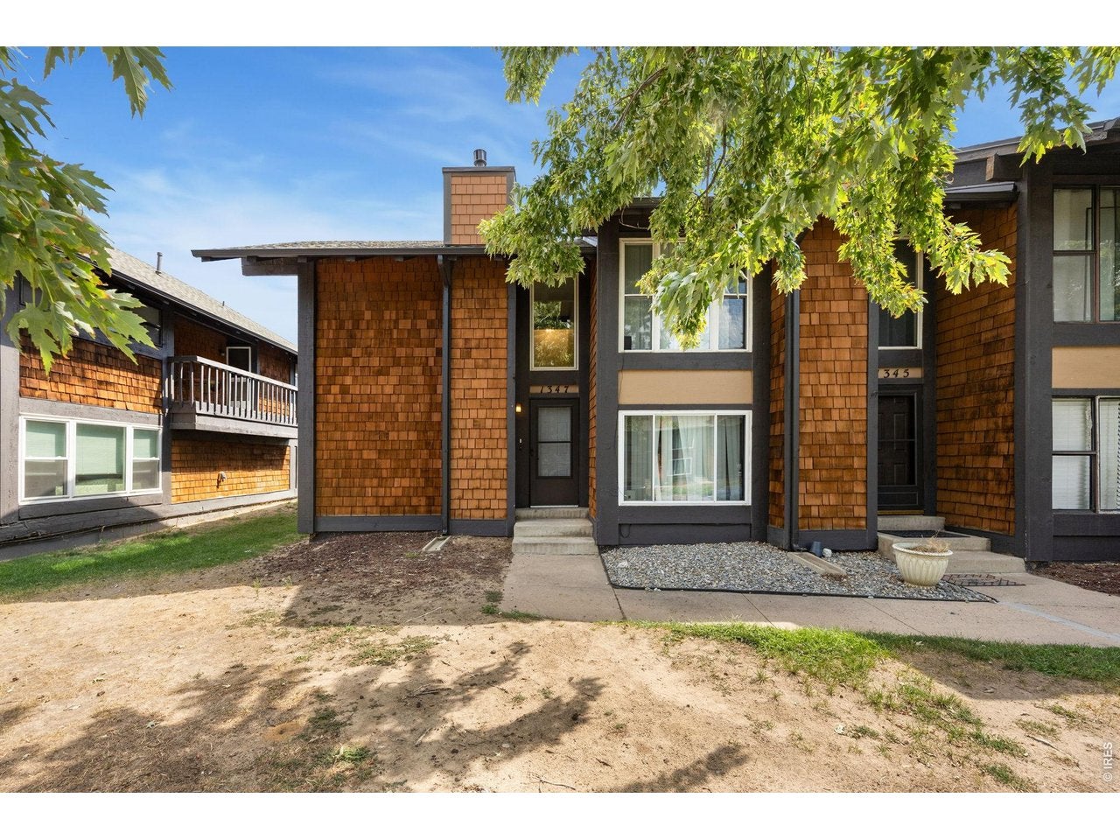
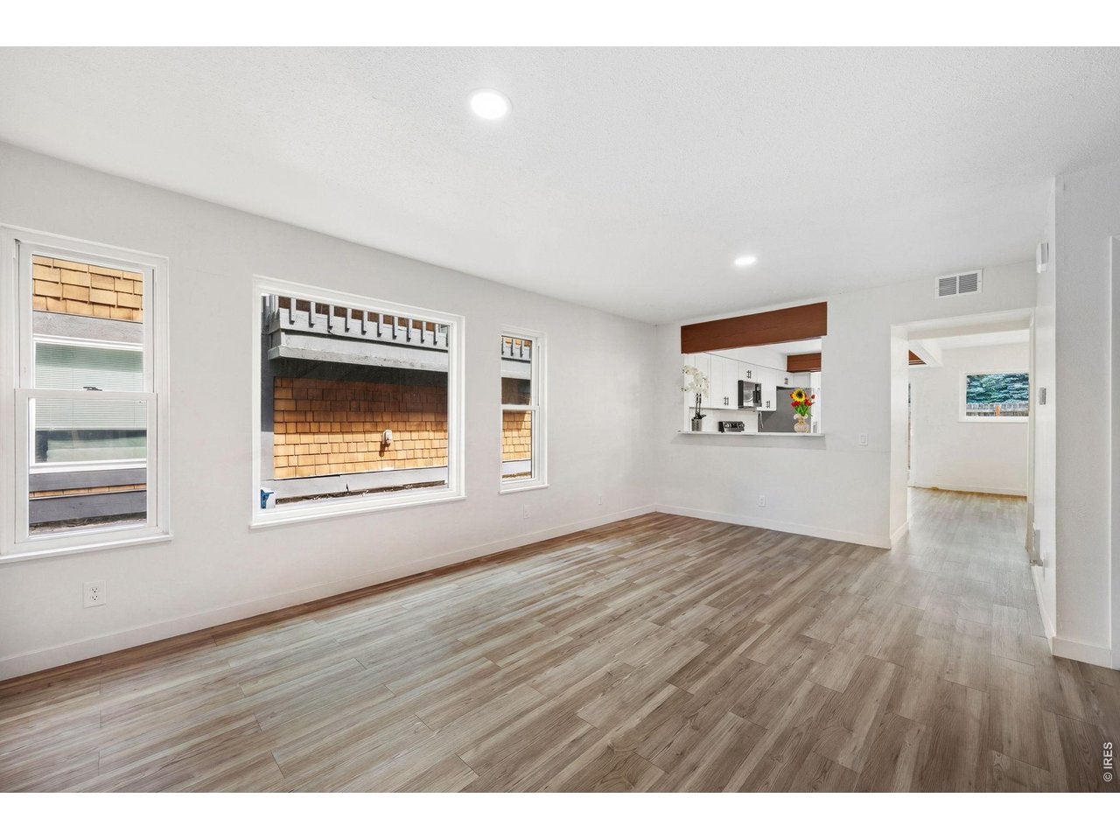
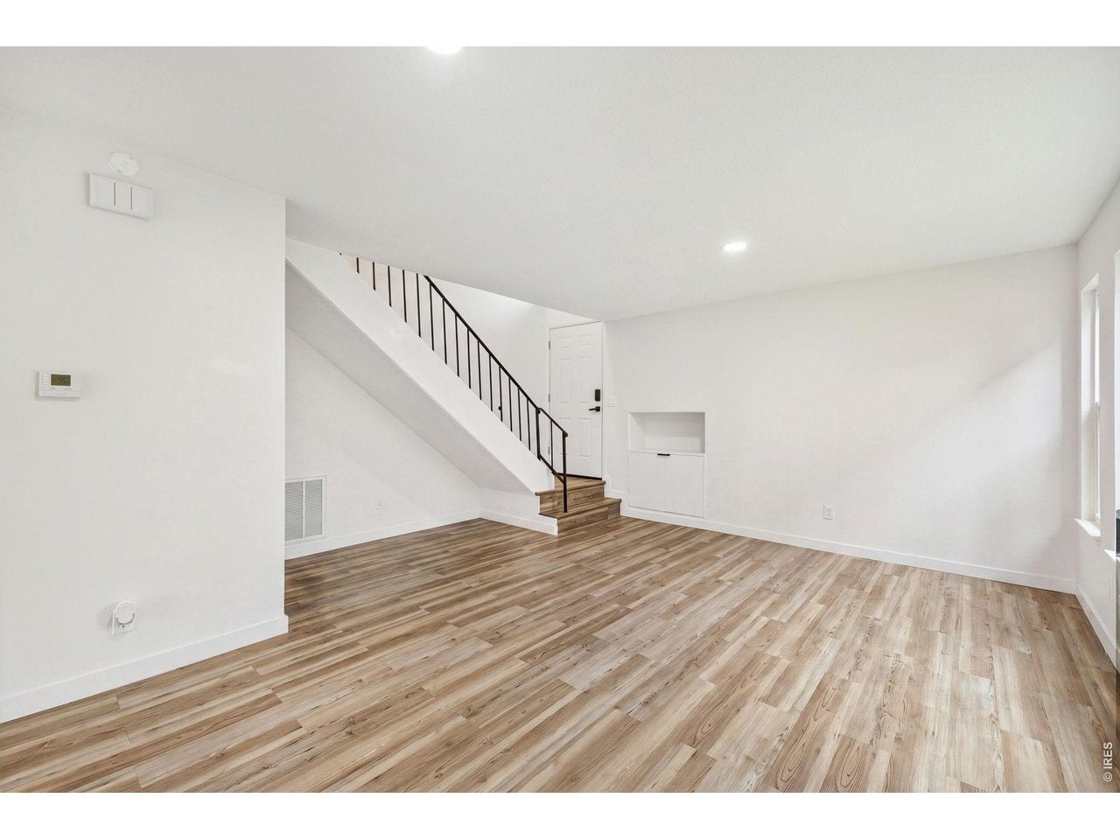
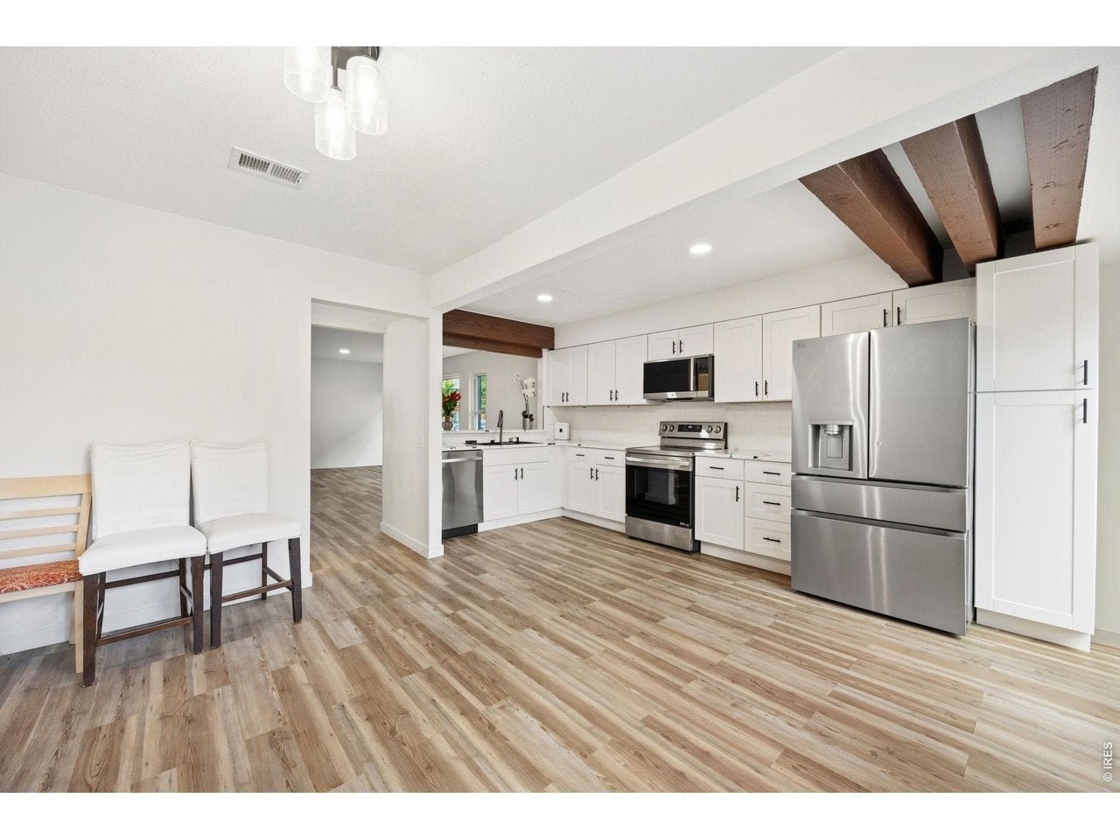
Step into this beautiful and fully updated townhome, where every detail has been renovated for a truly turn-key home. From the brand new kitchen with sleek stainless steel appliances and luxurious quartz countertops to the fully updated bathrooms, flooring, and paint, this home is ready for you. Enjoy the peace of mind that comes with brand new systems, including AC, furnace, water heater, and washer/dryer. Plus, take advantage of a special $6,000 lender incentive, available through our lending partner, to use for rate buy-downs or closing costs. Beyond the all-new major systems and surfaces, this home stands out with its end-unit location in the prime area of the complex. With only one shared wall and direct access to a beautiful green space, you'll enjoy added privacy and tranquility-something few units in the complex offer. The community lifestyle here is superb, offering a pool for those warm days, an expansive greenbelt with trails for leisurely strolls, and a dog area. Plus, low-maintenance living is made easy with an HOA that covers trash, water, sewer, snow removal, pool maintenance, landscaping, and roof upkeep. The main floor features an open, flowing layout with a spacious living room that transitions effortlessly into the dining area and kitchen. Step out to your private back patio, perfect for entertaining or simply relaxing in your serene surroundings. Upstairs, the primary bedroom invites you to unwind with its vaulted ceilings with large windows and abundant natural light. The second bedroom offers access to a private balcony, perfect for quiet moments. A fully updated bathroom and convenient laundry closet complete the upstairs space. This location offers great convenience. With a 15-minute walk to the Florida R Line train station and just 3 minutes to I-225, you'll have easy access to commuting and all that the area has to offer. Don't miss your chance to own this stunning, move-in-ready home in a prime location! Now FHA eligible!

Save
Ask
Tour
Hide
Share
Listing Snapshot
Price 
$295,000
Days On Site 
0 Days
Bedrooms 
2
Inside Area (SqFt) 
1,225 sqft
Total Baths 
2
Full Baths 
1
Partial Baths 
1
Lot Size 
0.02 Acres
Year Built 
1974
MLS Number 
1071240
Status 
Coming Soon
Property Tax 
$2,130
HOA/Condo/Coop Fees 
$448 monthly
Sq Ft Source 
Assessor
Friends & Family
Recent Activity
17 hours agoListing updated with changes from the MLS
20 hours agoListing first seen on site
General Features
Acres 
0.02
Disclosures 
Seller's Property DisclosureHome Protection Plan
Garage 
Yes
Garage Spaces 
2
Levels 
Two
Parking 
Detached
Pets 
Dogs OKCats OK
Sewer 
Public Sewer
SqFt Above 
1225
Utilities 
Natural Gas AvailableElectricity Available
Water Source 
Public
Zoning 
Res
Interior Features
Appliances 
Electric RangeDishwasherRefrigeratorWasherDryerMicrowaveDisposal
Basement 
None
Cooling 
Central Air
Heating 
Forced Air
Interior 
Eat-in KitchenOpen Floorplan
Bedroom 2 
Level - UpperDescription - Carpet
Dining Room 
Level - MainDescription - Vinyl
Kitchen 
Dimensions - 0x0Level - MainDescription - Vinyl
Laundry 
Level - UpperDescription - Carpet
Living Room 
Level - MainDescription - Vinyl
Primary Bedroom 
Dimensions - 0x0Level - UpperDescription - Carpet
Save
Ask
Tour
Hide
Share
Exterior Features
Construction Details 
Wood Siding
Roof 
Composition
Community Features
Association Fee 
$448.0
Association Fee Frequency 
Monthly
Community Features 
Tennis Court(s)Pool
MLS Area 
Metro Denver
School District 
Adams-Arapahoe 28J
Financing Terms Available 
CashConventionalFHAVA Loan
Schools
School District
Adams-Arapahoe 28J
Elementary School
Jewell
Middle School
Aurora Hills
High School
Gateway
Listing courtesy of Keller Williams-Advantage Rlty (720) 322-3135


Compensation information displayed on listing details is only applicable to other participants and subscribers of the source MLS.

Information source: Information and Real Estate Services, LLC. Information deemed reliable but not guaranteed by the MLS. Listing information is provided exclusively for consumers' personal, non-commercial use and may not be used for any purpose other than to identify prospective properties consumers may be interested in purchasing. Provided for limited non-commercial use only under IRES Rules © Copyright IRES. Digital Millenium Copyright Act

Last checked 2026-10-27 08:21 AM MST.

Neighborhood & Commute
Source: Walkscore
Save
Ask
Tour
Hide
Share
Scroll to Top