Your Trusted Northern Colorado Real Estate Partner

Welcome to MoveMeToNoCo, where buying and selling real estate from Serving Northern and Northeastern Colorado and the Front Range. is simple and stress-free. Explore local listings, learn about the area, and take the first step toward your next move with confidence.

Experience, Integrity & Local Expertise

Meet Cynthia Christensen, a dedicated Northern Colorado real estate professional committed to providing honest guidance, personalized service, and strong local market knowledge to help you achieve your real estate goals.

Explore Available Homes & Land in Northern Colorado

Browse the latest IRES MLS listings across Serving Northern and Northeastern Colorado and the Front Range.

Let’s Make Your Move Happen

Have questions about buying or selling in Northern Colorado? Get in touch today for professional guidance, clear answers, and personalized support every step of the way.
Save
Ask
Tour
Hide
Share
$699,900
New Listing

4176 Greenbriar Blvd
Boulder, CO 80305

For Sale|Townhouse|Active
2
Beds
2
Total Baths
1
Full Bath
1
Partial Bath
1,152
SqFt
$608
/SqFt
1976
Built
Subdivision:
Shanahan Ridge
County:
Boulder
Upcoming Open Houses
Sun, Nov 1, 12:00 PM - 2:00 PM
4176 Greenbriar Blvd4176 Greenbriar Blvd4176 Greenbriar Blvd4176 Greenbriar Blvd
Save
Ask
Tour
Hide
Share

Mortgage Calculator

Monthly Payment (Est.)

Enter an interest rate to see your estimated monthly payment.
Calculator powered by Showcase IDX, a Constellation1 Company. Copyright ©2026 Information is deemed reliable but not guaranteed.

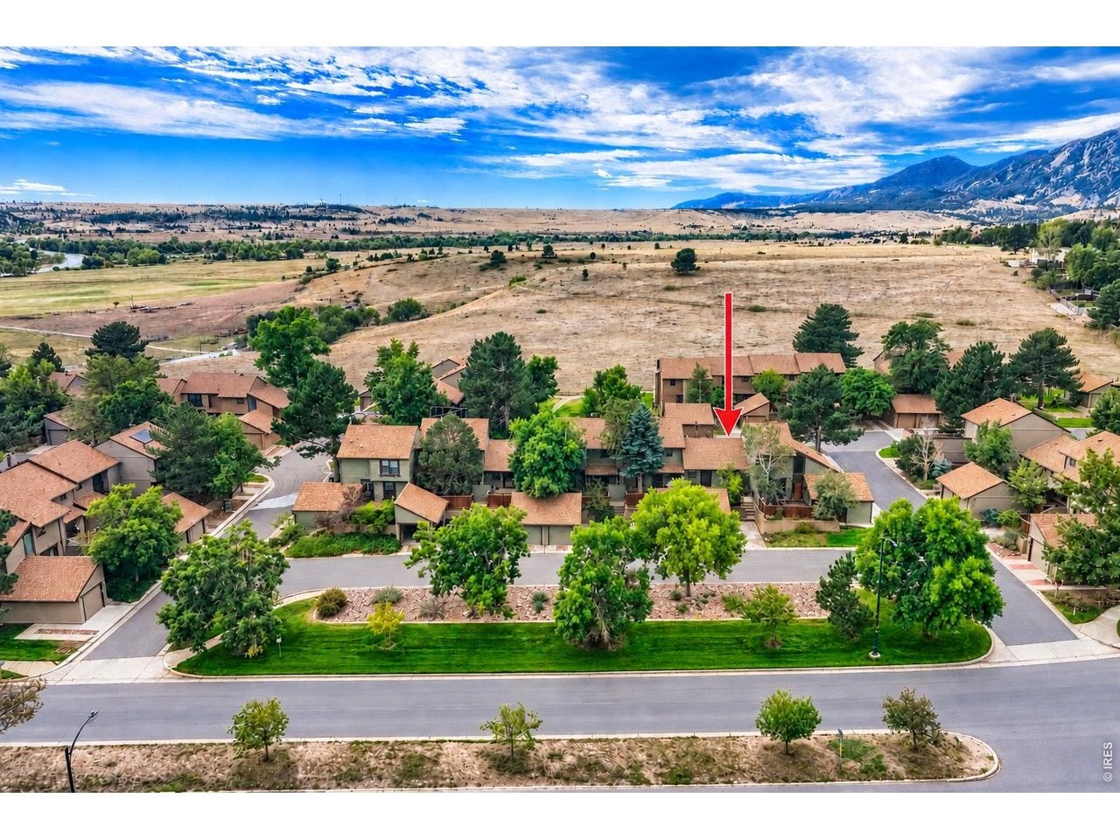
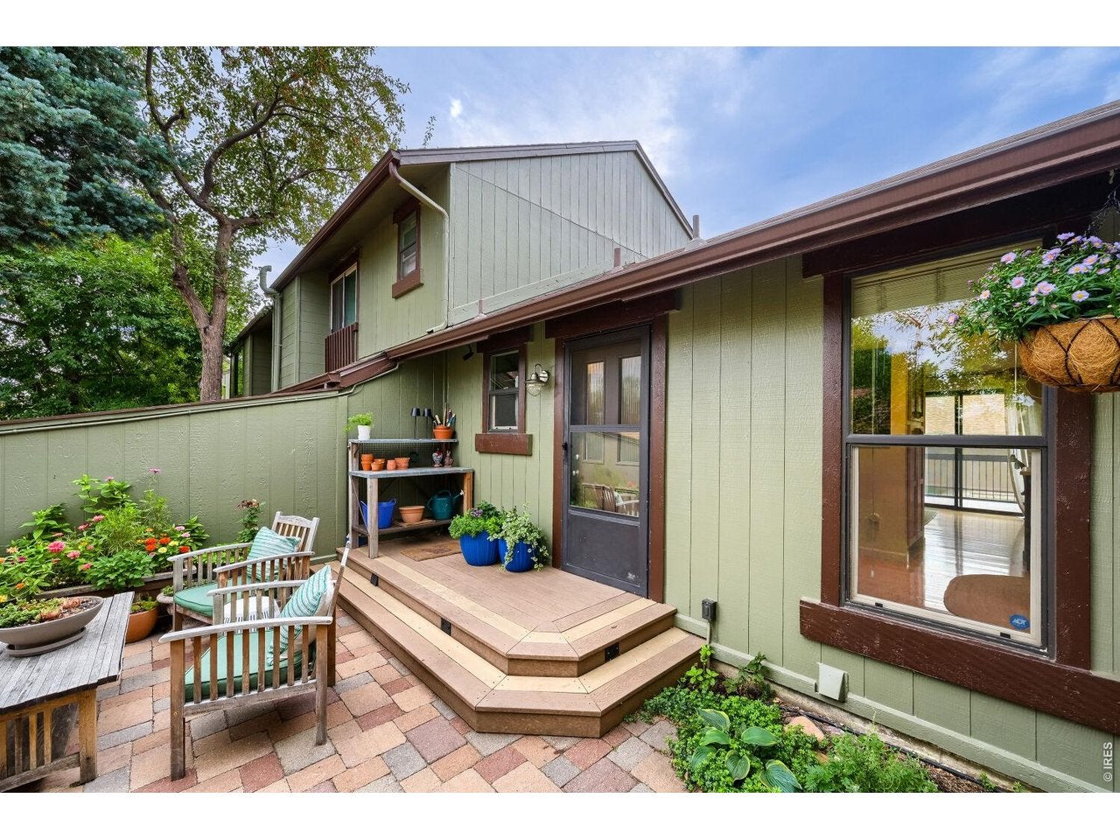
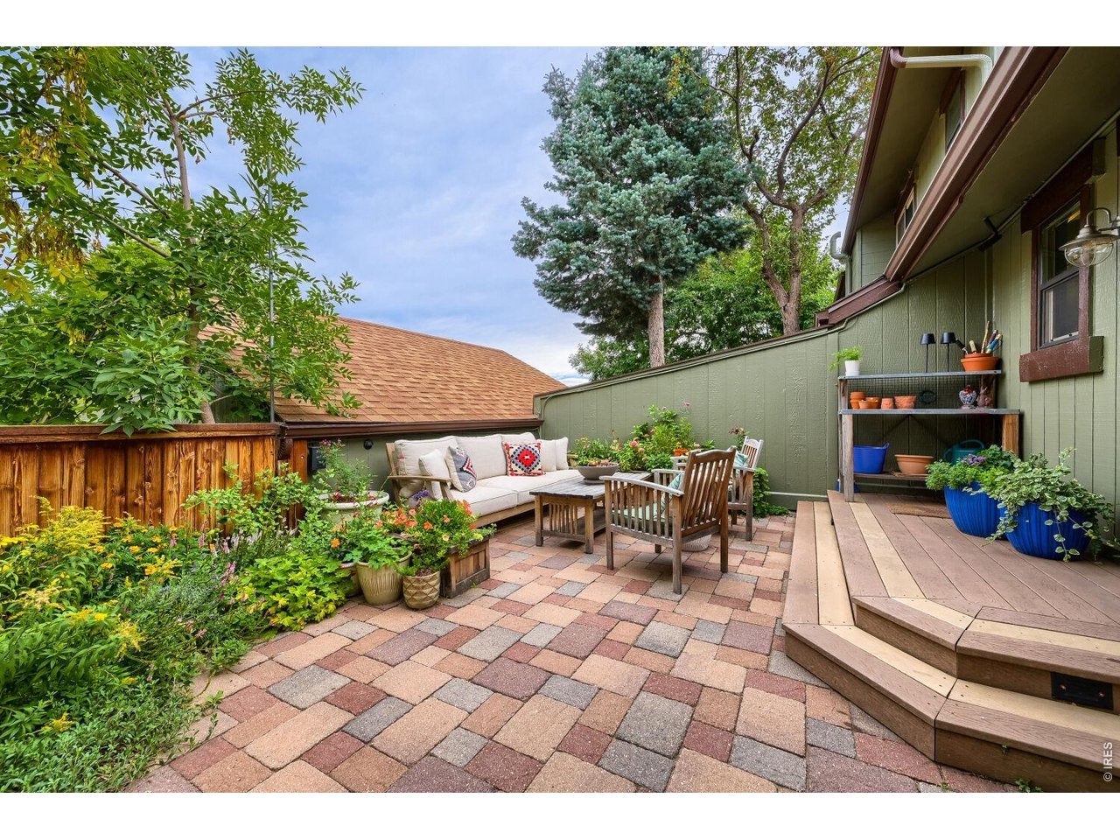
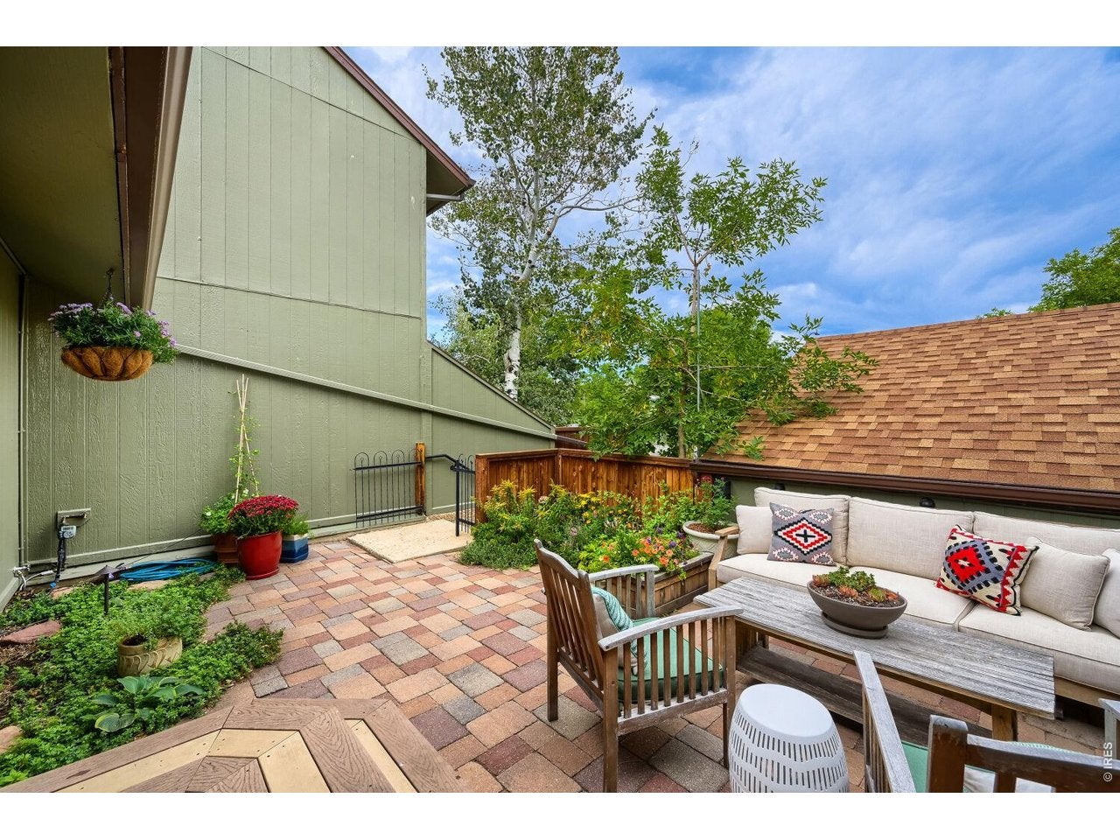
Some homes just feel special from the moment you arrive. This townhome is one of them, with an exceptional blend of tranquility, pleasing views, adjacent trails, parks, tasteful updates, impeccable care, and a thoughtfully designed floor plan for comfortable living. This home offers a level of privacy and quiet that is hard to find. The inviting interior features solid hickory flooring, custom hardwood railings accented with rolled steel, newer windows, and a comfortable living room centered around a wood-burning fireplace with a wood-burning insert and distinctive poplar mantel. The remodeled kitchen features semi-custom maple and cherry cabinetry with durable dovetail construction, full-extension drawers, and solid-surface countertops with a seamless integrated sink. Recent updates include a $14K remodeled full bath with subway tile, soaking tub, and Kohler fixtures. The entire home was recently painted, and the primary closet was redesigned with built-in organizers and pull-out drawers. The revamped laundry area offers additional storage and accommodates a full-size stackable washer and dryer. Step onto your private patio and enjoy morning coffee or an evening cocktail surrounded by flower beds and lush landscaping. Outdoor lighting and a drip irrigation system keep the grounds looking their best with minimal effort. Abundant storage, a detached garage, and an additional reserved parking space provides plenty of room for vehicles, bikes, and Colorado gear. Walk or bike to nearby trails, the Mesa Trail, South Boulder Recreation Center, Whole Foods, Southern Sun, Morso, Eldorado Canyon, climbing areas, and disc golf. When adventure calls farther afield, I-70, Denver, and DIA are easily accessible. A special South Boulder home in a setting that's hard to beat. Welcome home!

Save
Ask
Tour
Hide
Share
Listing Snapshot
Price 
$699,900
Days On Site 
0 Days
Bedrooms 
2
Inside Area (SqFt) 
1,152 sqft
Total Baths 
2
Full Baths 
1
Partial Baths 
1
Lot Size 
0.04 Acres
Year Built 
1976
MLS Number 
1071263
Status 
Active
Property Tax 
$3,908
HOA/Condo/Coop Fees 
$465 monthly
Sq Ft Source 
Assessor
Friends & Family
Recent Activity
44 minutes agoListing updated with changes from the MLS
an hour agoListing first seen on site
General Features
Acres 
0.04
Disclosures 
Seller's Property DisclosureLead Paint
Garage 
Yes
Garage Spaces 
1
Levels 
Two
Parking 
Detached
Pets 
Dogs OKCats OK
Property Sub Type 
Townhouse
Sewer 
Public Sewer
SqFt Above 
576
Utilities 
Electricity Available
Water Source 
Public
Zoning 
res
Interior Features
Appliances 
Electric RangeDishwasherRefrigeratorWasherDryer
Basement 
None
Cooling 
Ceiling Fan(s)
Fireplace Features 
Living Room
Heating 
Baseboard
Interior 
Open Floorplan
Laundry Features 
Washer Hookup
Window Features 
Window Coverings
Bedroom 2 
Dimensions - 11x10Level - LowerDescription - Carpet
Kitchen 
Dimensions - 13x12Level - MainDescription - Wood
Laundry 
Dimensions - 7x5Level - LowerDescription - Linoleum
Living Room 
Dimensions - 13x12Level - MainDescription - Wood
Primary Bedroom 
Dimensions - 14x12Level - MainDescription - Carpet
Save
Ask
Tour
Hide
Share
Exterior Features
Construction Details 
Frame
Fencing 
Fenced
Patio And Porch 
PatioDeckEnclosed
Roof 
Composition
Windows/Doors 
Window Coverings
Community Features
Association Amenities 
Trail(s)
Association Fee 
$465.0
Association Fee Frequency 
Monthly
Community Features 
Park
MLS Area 
Boulder
School District 
Boulder Valley Dist RE2
Financing Terms Available 
CashConventionalVA Loan
Schools
School District
Boulder Valley Dist RE2
Elementary School
Mesa
Middle School
Southern Hills
High School
Fairview
Listing courtesy of RE/MAX of Boulder, Inc (720) 273-8335


Compensation information displayed on listing details is only applicable to other participants and subscribers of the source MLS.

Information source: Information and Real Estate Services, LLC. Information deemed reliable but not guaranteed by the MLS. Listing information is provided exclusively for consumers' personal, non-commercial use and may not be used for any purpose other than to identify prospective properties consumers may be interested in purchasing. Provided for limited non-commercial use only under IRES Rules © Copyright IRES. Digital Millenium Copyright Act

Last checked 2026-10-27 08:21 AM MST.

Neighborhood & Commute
Source: Walkscore
Save
Ask
Tour
Hide
Share
Scroll to Top