
Save
Ask
Tour
Hide
$850,000
New Listing
120 Telleen CtErie, CO 80516
For Sale|Single Family Residence|Active
4
Beds
3
Total Baths
3
Full Baths
3,219
SqFt
$264
/SqFt
2026
Built
Subdivision:
The Nest at Canyon Creek
County:
Boulder
Save
Ask
Tour
Hide
Mortgage Calculator
Monthly Payment (Est.)
Enter an interest rate to see your estimated monthly payment.Calculator powered by Showcase IDX, a Constellation1 Company. Copyright ©2026 Information is deemed reliable but not guaranteed.
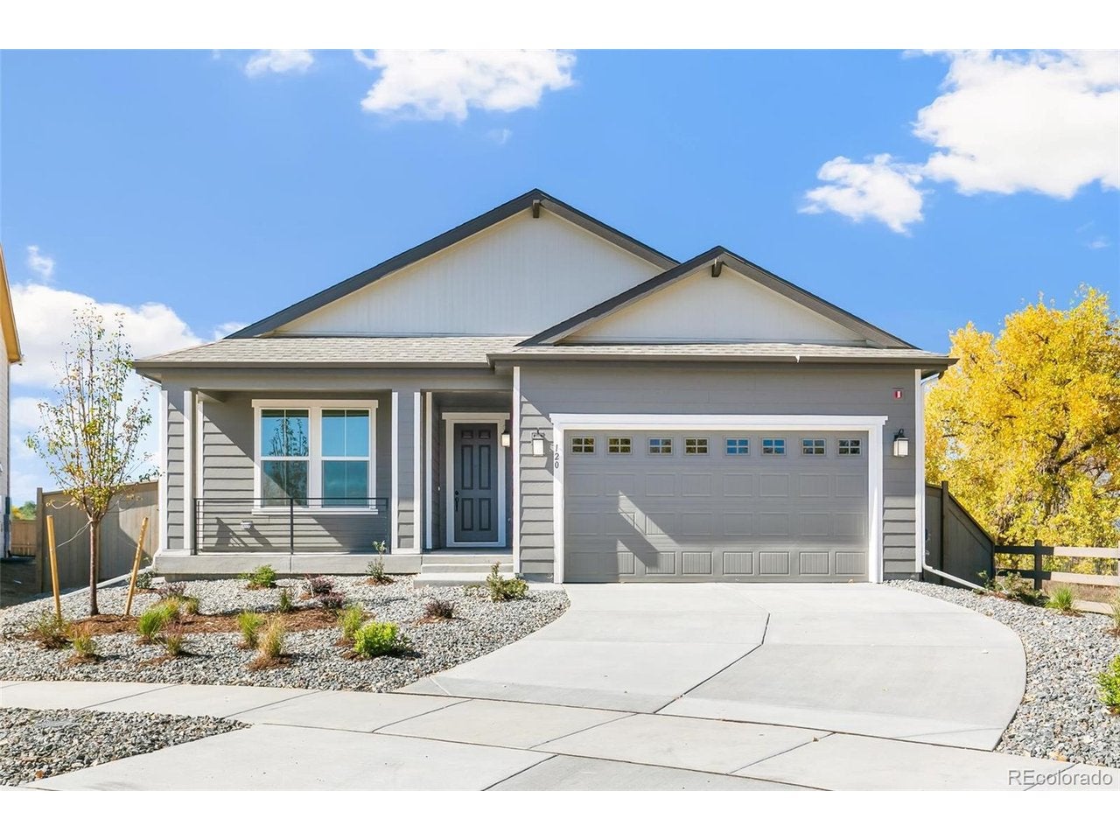
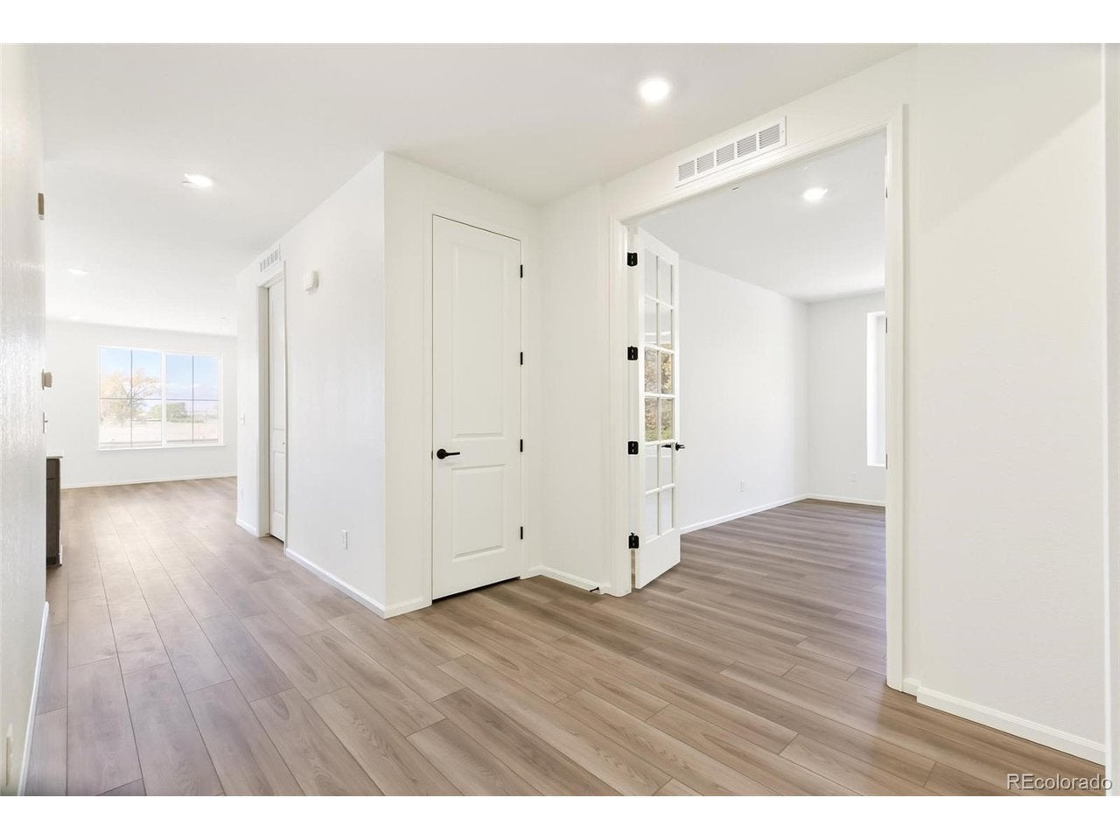
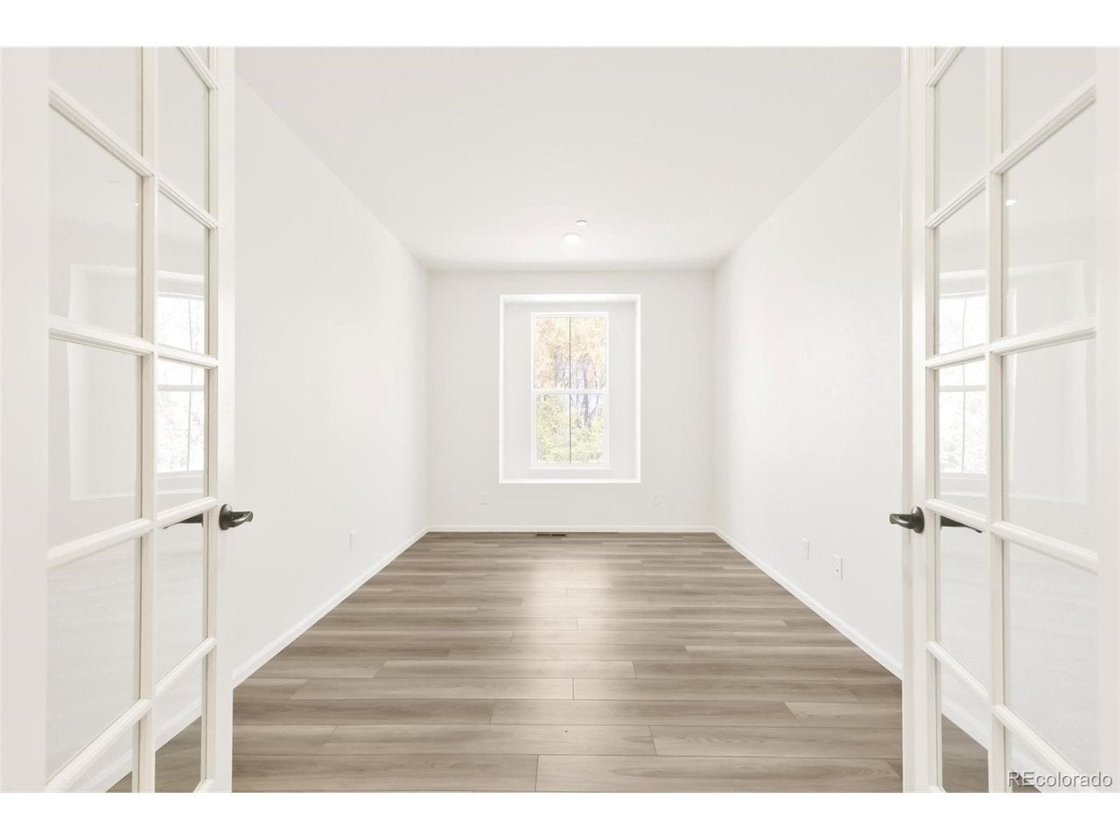
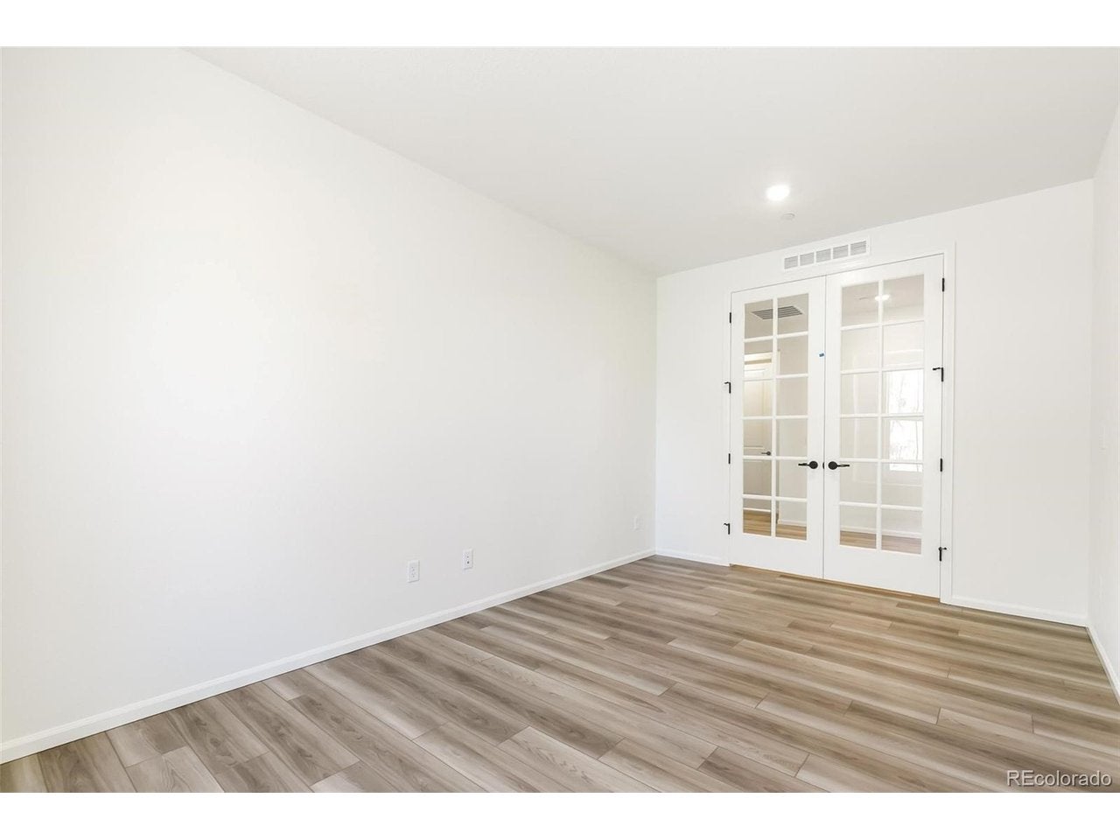
Modern Living with Mountain Views! Welcome to the Nest, Erie's newest community where convenience meets comfort just a short walk from vibrant downtown and rec center. This 4 bed 3 bath with an office is the perfect blend of comfort and efficiency in this inviting home on a corner lot in a quiet cul-de-sac. Features include a finished basement, beautiful mountain views, solar panels, a tankless water heater, radon system, and a 220V garage outlet for electric vehicle charging. A perfect combination of scenic living, smart upgrades, and everyday convenience! "Self-Guided Tours available" Team Lassen represents the seller/builder as a Transaction Broker
Save
Ask
Tour
Hide
Listing Snapshot
Price
$850,000
Days On Site
0 Days
Bedrooms
4
Inside Area (SqFt)
3,219 sqft
Total Baths
3
Full Baths
3
Partial Baths
N/A
Lot Size
0.16 Acres
Year Built
2026
MLS Number
2253221
Status
Active
Property Tax
$5,373
HOA/Condo/Coop Fees
$80 monthly
Sq Ft Source
Plans
Friends & Family
Recent Activity
| 18 hours ago | Listing updated with changes from the MLS | |
| 21 hours ago | Listing first seen on site |
General Features
Acres
0.16
Garage
Yes
Garage Spaces
2
Green Energy Efficient
Thermostat
Levels
Two
Parking
Attached
Property Condition
New Construction
Property Sub Type
Single Family Residence
Security
Fire Alarm
Sewer
Public Sewer
SqFt Above
1823
Utilities
Electricity AvailableCable Available
Water Source
Public
Interior Features
Appliances
DishwasherMicrowave
Basement
FullPartially FinishedSump Pump
Cooling
Central Air
Heating
Forced Air
Interior
Eat-in KitchenOpen FloorplanPantryWalk-In Closet(s)Kitchen Island
Bedroom 2
Level - Main
Bedroom 3
Level - Main
Bedroom 4
Level - Basement
Laundry
Level - Main
Primary Bedroom
Level - Main
Save
Ask
Tour
Hide
Exterior Features
Construction Details
Frame
Fencing
Partial
Lot Features
Cul-De-SacCorner Lot
Patio And Porch
PatioDeck
Roof
Fiberglass
Community Features
Association Amenities
Trail(s)
Association Fee
$80.0
Association Fee Frequency
Monthly
Community Features
PlaygroundPark
MLS Area
Suburban Plains
School District
ST Vrain Dist RE 1J
Financing Terms Available
CashConventionalFHA1031 ExchangeVA Loan
Schools
School District
ST Vrain Dist RE 1J
Elementary School
Red Hawk
Middle School
Erie
High School
Erie
Listing courtesy of MB Team Lassen (303) 668-7007

Compensation information displayed on listing details is only applicable to other participants and subscribers of the source MLS.
Information source: Information and Real Estate Services, LLC. Information deemed reliable but not guaranteed by the MLS. Listing information is provided exclusively for consumers' personal, non-commercial use and may not be used for any purpose other than to identify prospective properties consumers may be interested in purchasing. Provided for limited non-commercial use only under IRES Rules © Copyright IRES. Digital Millenium Copyright Act
Last checked 2026-10-27 08:21 AM MST.
Neighborhood & Commute
Source: Walkscore
Save
Ask
Tour
Hide
Did you know? You can invite friends and family to your search. They can join your search, rate and discuss listings with you.