Your Trusted Northern Colorado Real Estate Partner

Welcome to MoveMeToNoCo, where buying and selling real estate from Serving Northern and Northeastern Colorado and the Front Range. is simple and stress-free. Explore local listings, learn about the area, and take the first step toward your next move with confidence.

Experience, Integrity & Local Expertise

Meet Cynthia Christensen, a dedicated Northern Colorado real estate professional committed to providing honest guidance, personalized service, and strong local market knowledge to help you achieve your real estate goals.

Explore Available Homes & Land in Northern Colorado

Browse the latest IRES MLS listings across Serving Northern and Northeastern Colorado and the Front Range.

Let’s Make Your Move Happen

Have questions about buying or selling in Northern Colorado? Get in touch today for professional guidance, clear answers, and personalized support every step of the way.
Save
Ask
Tour
Hide
Share
$1,975,000
New Listing

155 Steele St 1013
Denver, CO 80206

Condominium|Coming Soon
2
Beds
2
Total Baths
1
Full Bath
1
Partial Bath
1,333
SqFt
$1,482
/SqFt
2019
Built
Subdivision:
Cherry Creek North
County:
Denver
155 Steele St 1013155 Steele St 1013155 Steele St 1013155 Steele St 1013
Save
Ask
Tour
Hide
Share

Mortgage Calculator

Monthly Payment (Est.)

Enter an interest rate to see your estimated monthly payment.
Calculator powered by Showcase IDX, a Constellation1 Company. Copyright ©2026 Information is deemed reliable but not guaranteed.

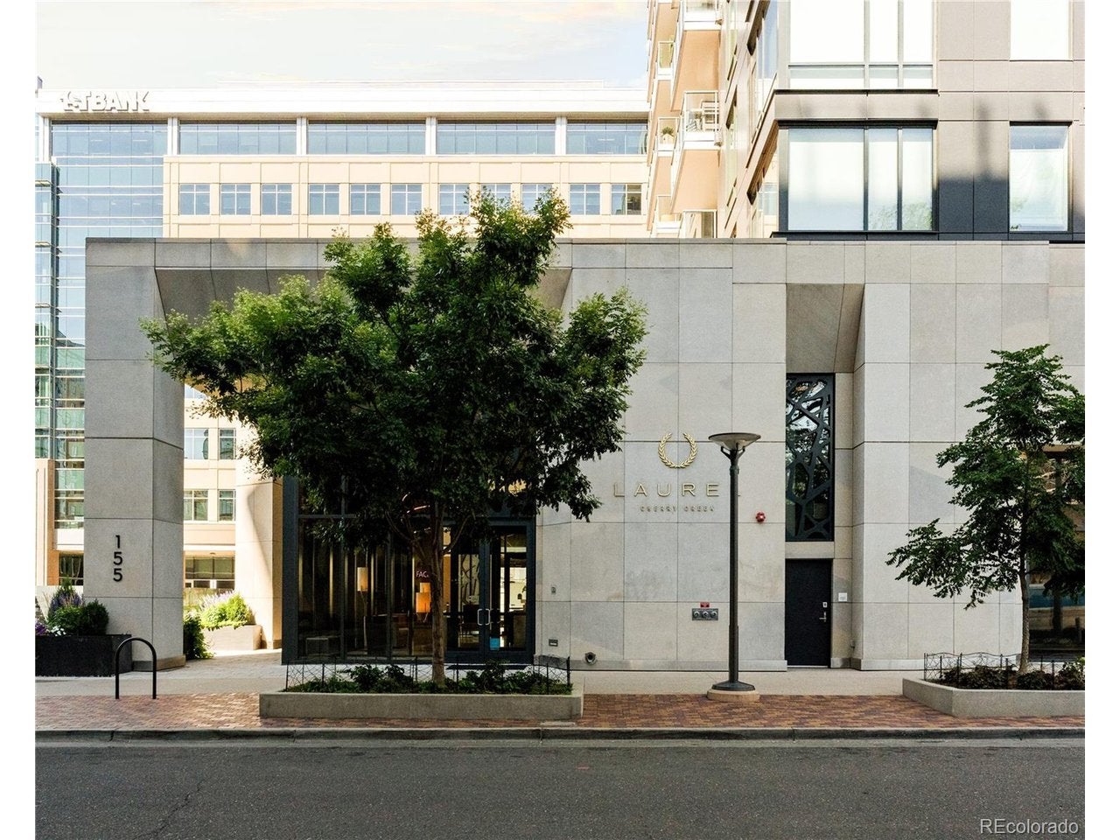
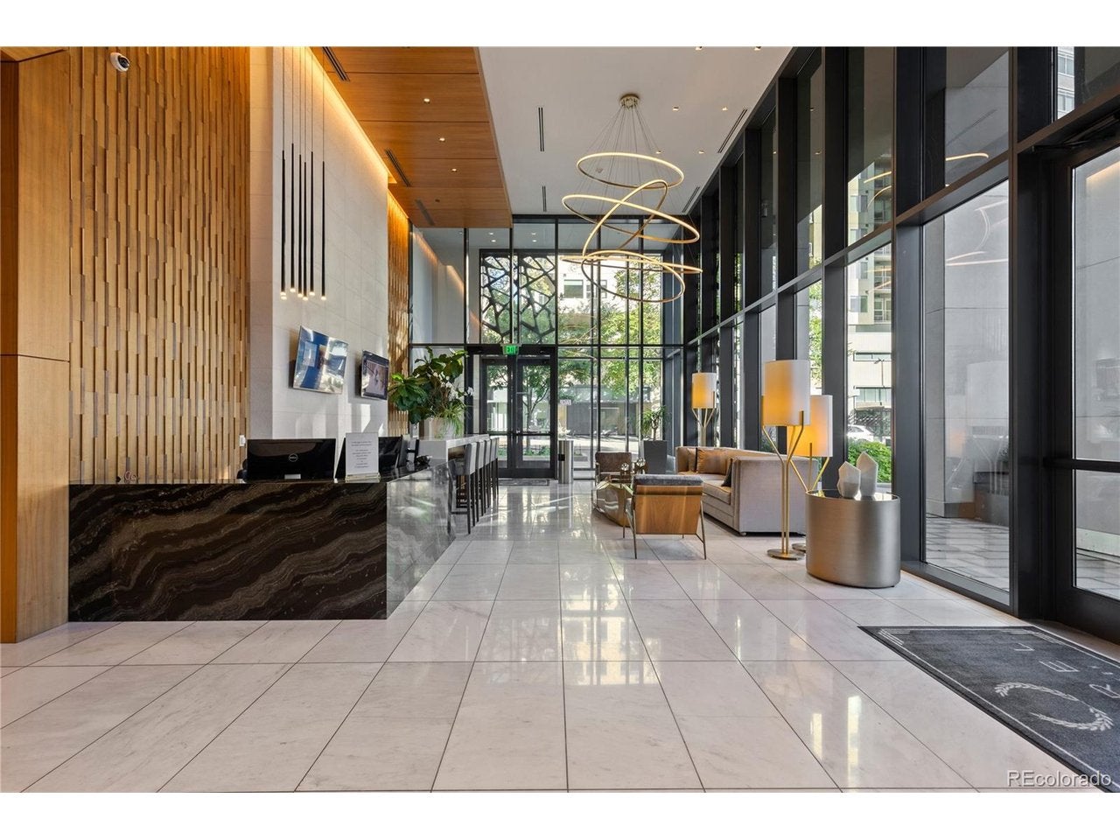
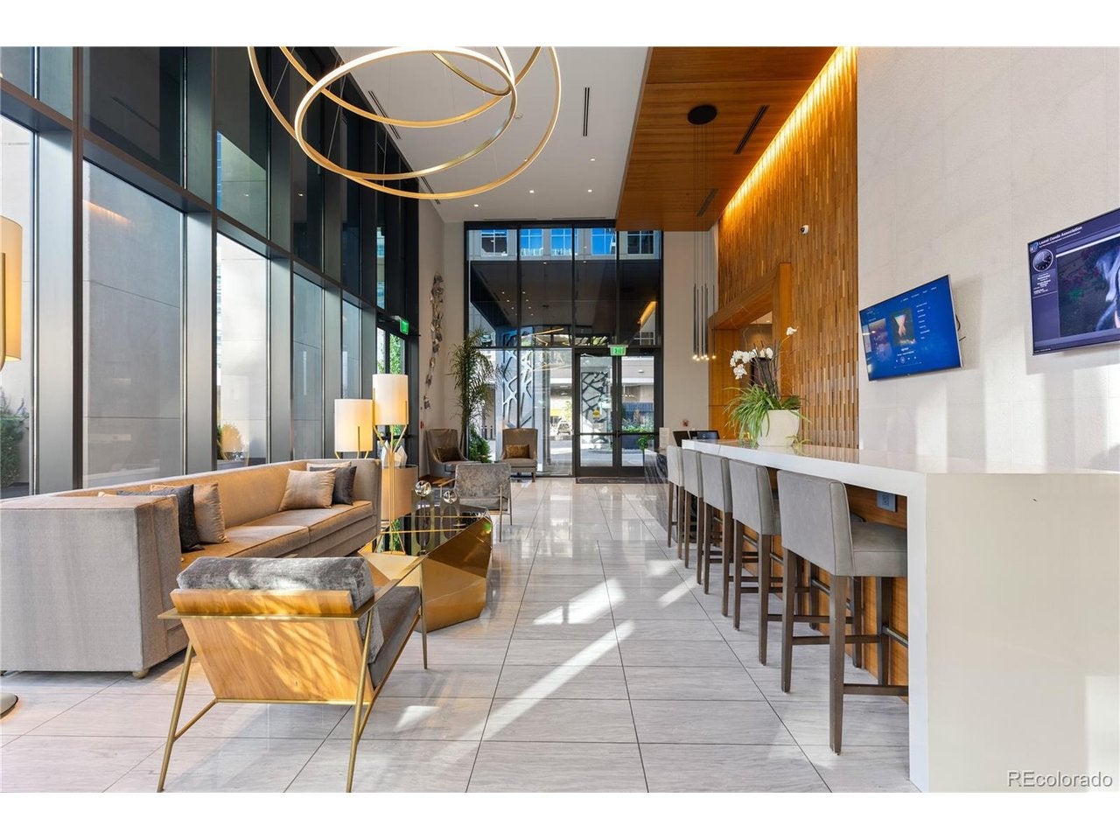
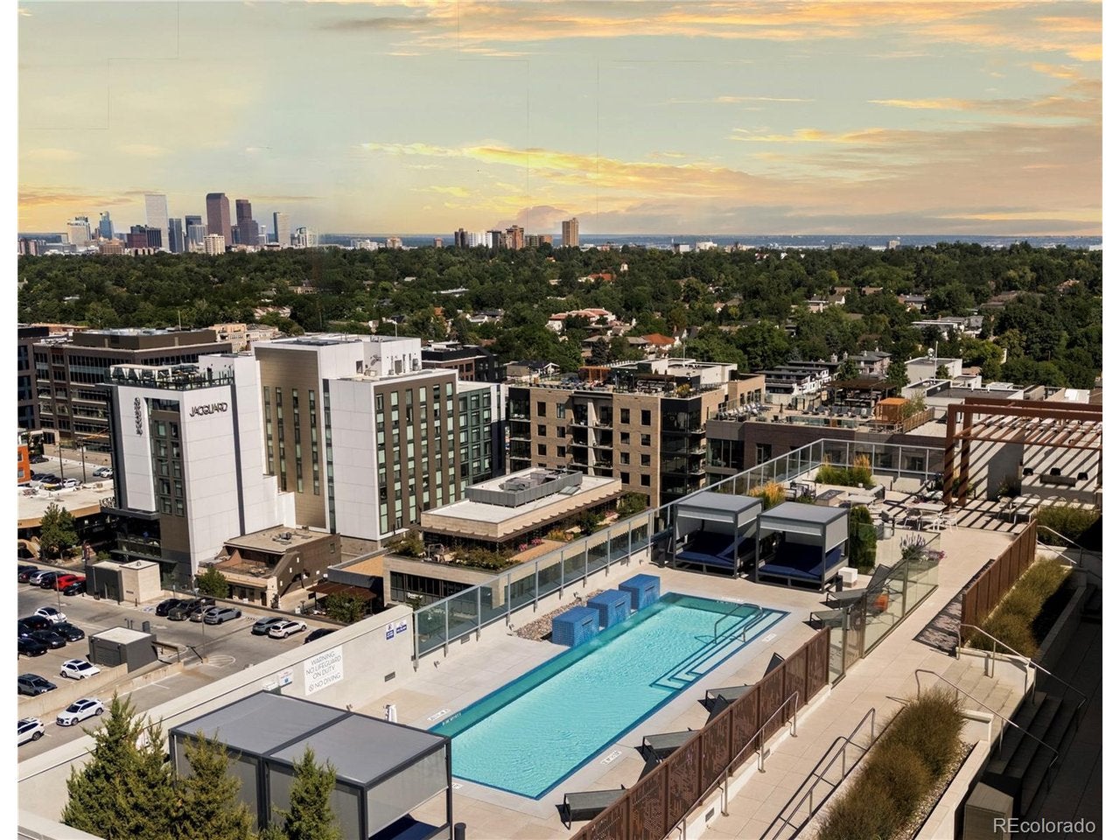
Unobstructed views in the heart of Cherry Creek North! This stunning East facing residence is located in Laurel, an exclusive high-rise enclave of just 71 residences. Perched high on the 10th floor, this 2-bed, 2 bath home offers 1,333 Sq Ft of light-filled living space with refined finishes throughout. Inside the open living area is framed by a glamorous fireplace and sliding glass doors that lead out to a spacious covered balcony. An ideal setting for your morning coffee or evening relaxation with expansive views beyond. Designed for both entertaining and everyday living, the chef's kitchen is outfitted with top-of-the-line stainless steel appliances, a center island with ample room for seating, and a separate bar fridge. The primary suite serves as a private retreat, offering ample space for a sitting area, a custom walk-in closet, and a spa-inspired en-suite bath. Featuring a stunning dual-sink vanity with backlit mirrors, soaking tub & separate glass-enclosed shower. A secondary bedroom provides exceptional flexibility for guests, a home office, or both. Complete with 2 reserved parking spaces & private storage unit. Residents of Laurel enjoy a truly effortless lock-and-leave lifestyle, complemented by exceptional amenities. An enviable rooftop retreat featuring a heated pool, cabanas & summer kitchen & attended lobby offering personalized resident services. Just steps from Cherry Creek's renowned restaurants, luxury boutiques & art galleries.

Save
Ask
Tour
Hide
Share
Listing Snapshot
Price 
$1,975,000
Days On Site 
0 Days
Bedrooms 
2
Inside Area (SqFt) 
1,333 sqft
Total Baths 
2
Full Baths 
1
Partial Baths 
1
Lot Size 
N/A
Year Built 
2019
MLS Number 
2790982
Status 
Coming Soon
Property Tax 
$7,083
HOA/Condo/Coop Fees 
$1,482 monthly
Sq Ft Source 
Plans
Friends & Family
Recent Activity
17 hours agoListing updated with changes from the MLS
17 hours agoListing first seen on site
General Features
Garage 
Yes
Garage Spaces 
2
Green Energy Efficient 
Windows
Levels 
One
Parking 
AssignedTandem
Pets 
Dogs OKCats OKBreed Restrictions
Property Condition 
New Construction
Property Sub Type 
Condominium
Security 
Security Gate
Sewer 
Public Sewer
SqFt Above 
1333
Style 
Contemporary
Utilities 
Natural Gas AvailableElectricity AvailableCable Available
Water Source 
Public
Interior Features
Appliances 
DishwasherRefrigeratorWasherDryerDisposal
Cooling 
Central AirCeiling Fan(s)
Fireplace 
Yes
Fireplace Features 
Living Room
Fireplaces 
1
Heating 
Forced AirHeat Pump
Interior 
Open FloorplanWalk-In Closet(s)Kitchen IslandElevator
Bedroom 2 
Dimensions - 11x11Level - Main
Dining Room 
Dimensions - 13x7Level - Main
Kitchen 
Dimensions - 14x10Level - Main
Living Room 
Dimensions - 14x12Level - Main
Primary Bedroom 
Dimensions - 14x14Level - Main
Save
Ask
Tour
Hide
Share
Exterior Features
Construction Details 
StoneMetal SidingConcrete
Lot Features 
Paved
Patio And Porch 
PatioDeck
Roof 
Other
View 
City
Waterview 
City
Community Features
Association Amenities 
Storage
Association Fee 
$1482.0
Association Fee Frequency 
Monthly
Community Features 
Pool
MLS Area 
Metro Denver
School District 
Denver District 1
Financing Terms Available 
CashConventional
Schools
School District
Denver District 1
Elementary School
Bromwell
Middle School
Morey
High School
East
Listing courtesy of Kentwood Real Estate Cherry Creek (303) 331-1400


Compensation information displayed on listing details is only applicable to other participants and subscribers of the source MLS.

Information source: Information and Real Estate Services, LLC. Information deemed reliable but not guaranteed by the MLS. Listing information is provided exclusively for consumers' personal, non-commercial use and may not be used for any purpose other than to identify prospective properties consumers may be interested in purchasing. Provided for limited non-commercial use only under IRES Rules © Copyright IRES. Digital Millenium Copyright Act

Last checked 2026-10-27 08:21 AM MST.

Neighborhood & Commute
Source: Walkscore
Save
Ask
Tour
Hide
Share
Scroll to Top