Your Trusted Northern Colorado Real Estate Partner

Welcome to MoveMeToNoCo, where buying and selling real estate from Serving Northern and Northeastern Colorado and the Front Range. is simple and stress-free. Explore local listings, learn about the area, and take the first step toward your next move with confidence.

Experience, Integrity & Local Expertise

Meet Cynthia Christensen, a dedicated Northern Colorado real estate professional committed to providing honest guidance, personalized service, and strong local market knowledge to help you achieve your real estate goals.

Explore Available Homes & Land in Northern Colorado

Browse the latest IRES MLS listings across Serving Northern and Northeastern Colorado and the Front Range.

Let’s Make Your Move Happen

Have questions about buying or selling in Northern Colorado? Get in touch today for professional guidance, clear answers, and personalized support every step of the way.
Save
Ask
Tour
Hide
Share
$367,900
New Listing

6989 Parterre Pkwy N 3
Thornton, CO 80602

For Sale|Townhouse|Active
2
Beds
2
Total Baths
1
Full Bath
1
Partial Bath
1,099
SqFt
$335
/SqFt
2027
Built
Subdivision:
Parterre
County:
Adams
6989 Parterre Pkwy N 36989 Parterre Pkwy N 3
Save
Ask
Tour
Hide
Share

Mortgage Calculator

Monthly Payment (Est.)

Enter an interest rate to see your estimated monthly payment.
Calculator powered by Showcase IDX, a Constellation1 Company. Copyright ©2026 Information is deemed reliable but not guaranteed.

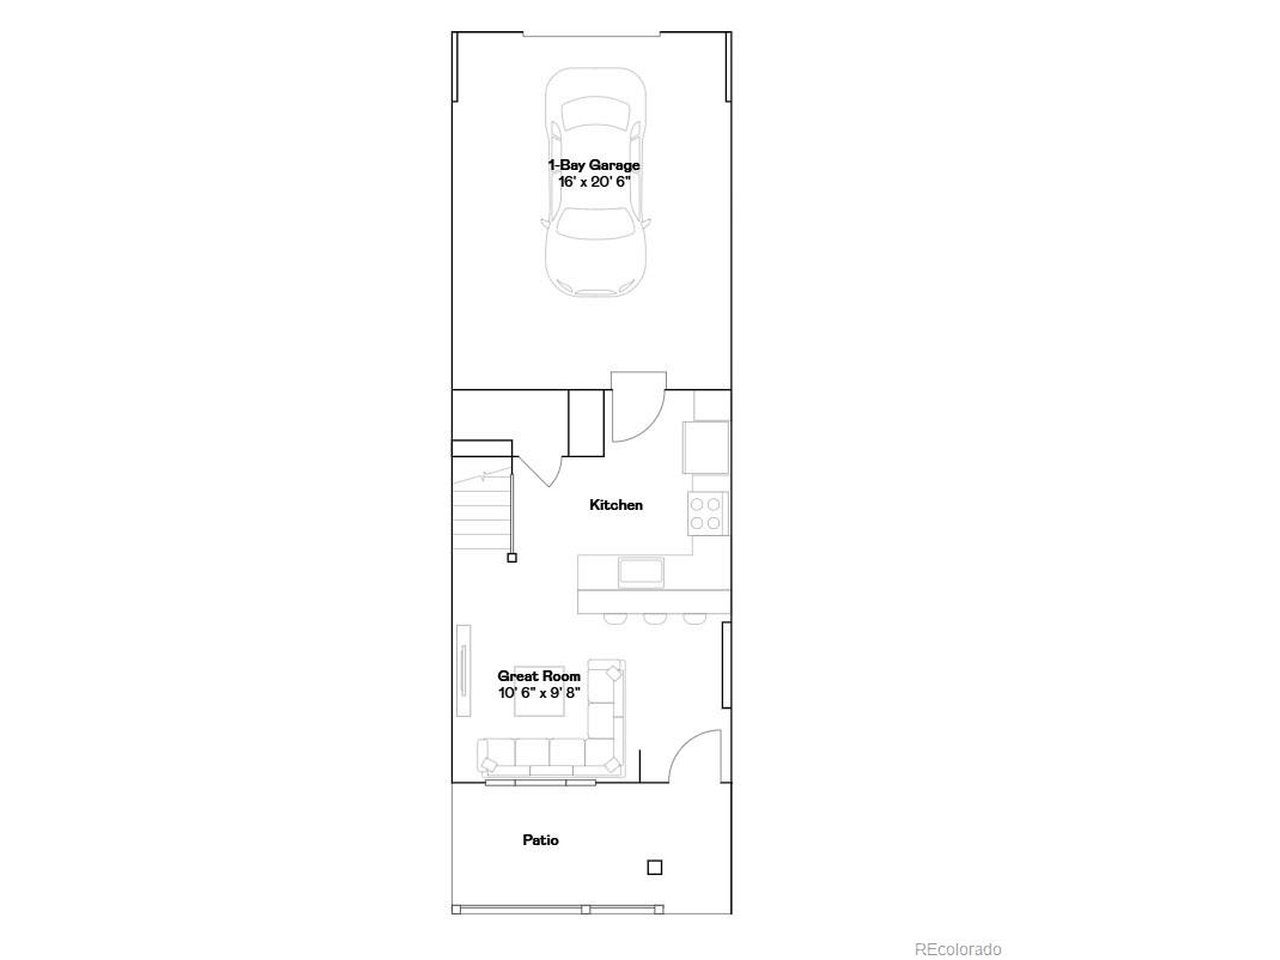
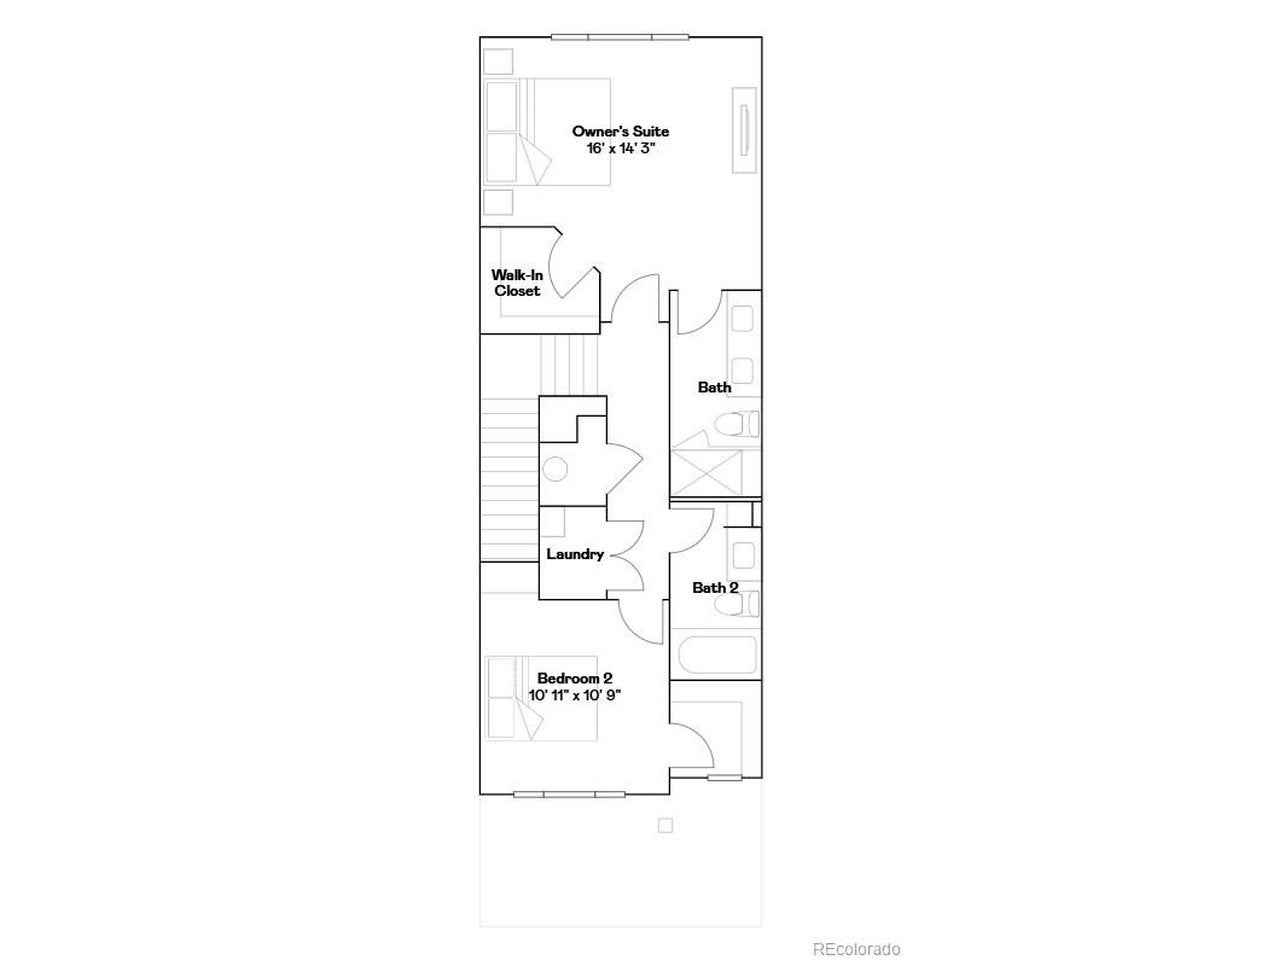
**Eligible for special financing with Rates as low as 3.99% on eligible homes when using builder's preferred lender - terms and conditions apply - ask for details** Enjoy contemporary style and easy, low-maintenance living in this beautifully designed new two-story townhome. The open-concept main level creates a bright and welcoming atmosphere, with the kitchen flowing seamlessly into the spacious Great Room-ideal for both relaxing and entertaining. A generous center island anchors the kitchen, offering plenty of room for meal prep, casual dining, and gathering with friends and family. Upstairs, the private owner's suite provides a peaceful retreat with a spa-inspired en-suite bath. A secondary bedroom, full bath, and conveniently located laundry room complete the upper level. Stylish finishes throughout include luxury vinyl plank flooring, crisp white cabinetry, and sleek quartz countertops. Ideally situated near Denver Premium Outlets and Trail Winds Recreation Center, this home offers convenient access to shopping, dining, fitness, and outdoor activities. With its thoughtful design, modern finishes, and desirable location, this townhome delivers the perfect blend of comfort, style, and convenience. Estimated Completion is April 2027

Save
Ask
Tour
Hide
Share
Listing Snapshot
Price 
$367,900
Days On Site 
0 Days
Bedrooms 
2
Inside Area (SqFt) 
1,099 sqft
Total Baths 
2
Full Baths 
1
Partial Baths 
1
Lot Size 
0.03 Acres
Year Built 
2027
MLS Number 
2815796
Status 
Active
Property Tax 
$4,387
HOA/Condo/Coop Fees 
$180 monthly
Sq Ft Source 
Plans
Friends & Family
Recent Activity
18 hours agoListing updated with changes from the MLS
21 hours agoListing first seen on site
General Features
Acres 
0.03
Garage 
Yes
Garage Spaces 
1
Green Energy Efficient 
WindowsThermostat
Levels 
Two
Parking 
Attached
Property Condition 
New Construction
Property Sub Type 
Townhouse
Security 
Fire Alarm
Sewer 
Public Sewer
SqFt Above 
1099
Style 
Contemporary
Utilities 
Electricity AvailableCable Available
Water Source 
Public
Interior Features
Appliances 
DishwasherRefrigeratorMicrowaveDisposal
Basement 
Crawl Space
Cooling 
Central Air
Heating 
Forced Air
Interior 
Eat-in KitchenOpen FloorplanWalk-In Closet(s)Kitchen Island
Bedroom 2 
Dimensions - 11x11Level - Upper
Great Room 
Dimensions - 11x10Level - Main
Kitchen 
Level - Main
Laundry 
Level - Upper
Primary Bedroom 
Dimensions - 16x14Level - Upper
Save
Ask
Tour
Hide
Share
Exterior Features
Construction Details 
FrameStoneOtherConcrete
Lot Features 
Paved
Patio And Porch 
Patio
Roof 
Composition
Community Features
Association Amenities 
Trail(s)
Association Fee 
$180.0
Association Fee Frequency 
Monthly
Community Features 
Tennis Court(s)PlaygroundPark
MLS Area 
Metro Denver
School District 
Brighton Dist 27J
Financing Terms Available 
CashConventionalFHAVA Loan
Schools
School District
Brighton Dist 27J
Elementary School
West Ridge
Middle School
Roger Quist
High School
Riverdale Ridge
Listing courtesy of Coldwell Banker Realty 56 (720) 939-0558


Compensation information displayed on listing details is only applicable to other participants and subscribers of the source MLS.

Information source: Information and Real Estate Services, LLC. Information deemed reliable but not guaranteed by the MLS. Listing information is provided exclusively for consumers' personal, non-commercial use and may not be used for any purpose other than to identify prospective properties consumers may be interested in purchasing. Provided for limited non-commercial use only under IRES Rules © Copyright IRES. Digital Millenium Copyright Act

Last checked 2026-10-27 08:21 AM MST.

Neighborhood & Commute
Source: Walkscore
Save
Ask
Tour
Hide
Share
Scroll to Top