
Save
Ask
Tour
Hide
$250,000
New Listing
8335 Fairmount Dr 8-104Denver, CO 80247
For Sale|Condominium|Active
2
Beds
2
Total Baths
2
Full Baths
948
SqFt
$264
/SqFt
1980
Built
Subdivision:
Woodside Village
County:
Denver
Save
Ask
Tour
Hide
Mortgage Calculator
Monthly Payment (Est.)
Enter an interest rate to see your estimated monthly payment.Calculator powered by Showcase IDX, a Constellation1 Company. Copyright ©2026 Information is deemed reliable but not guaranteed.
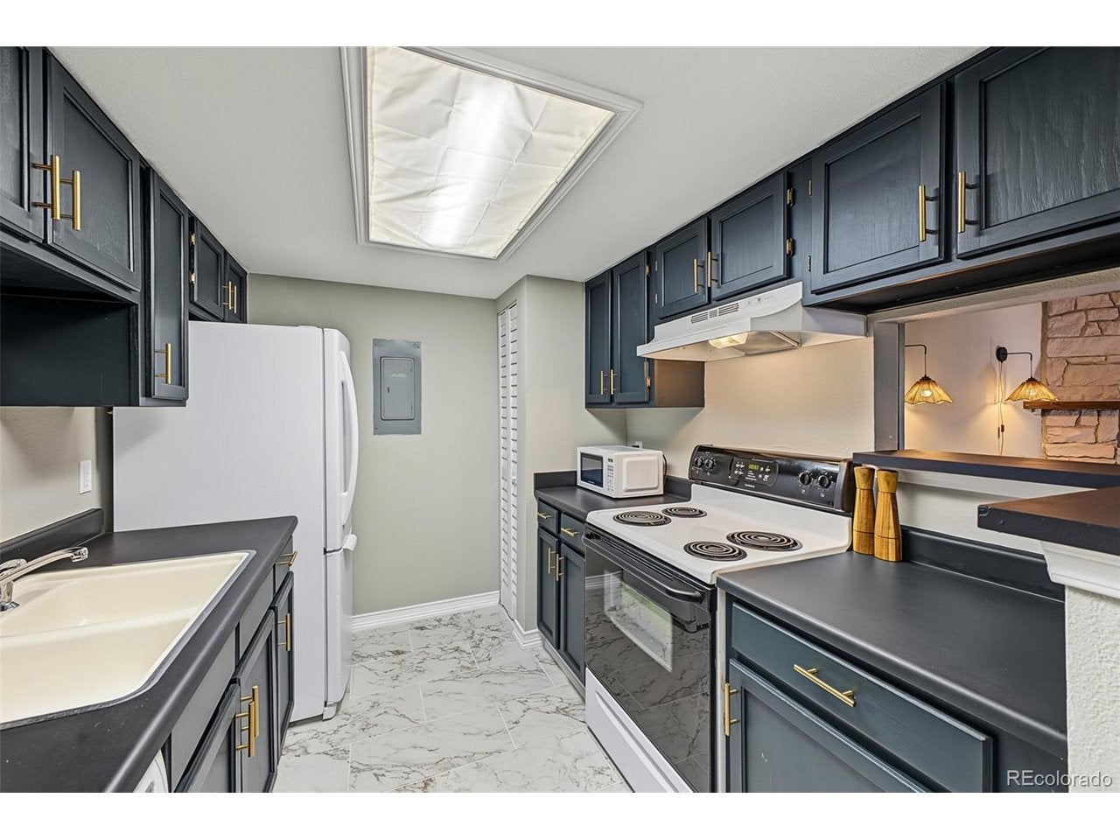
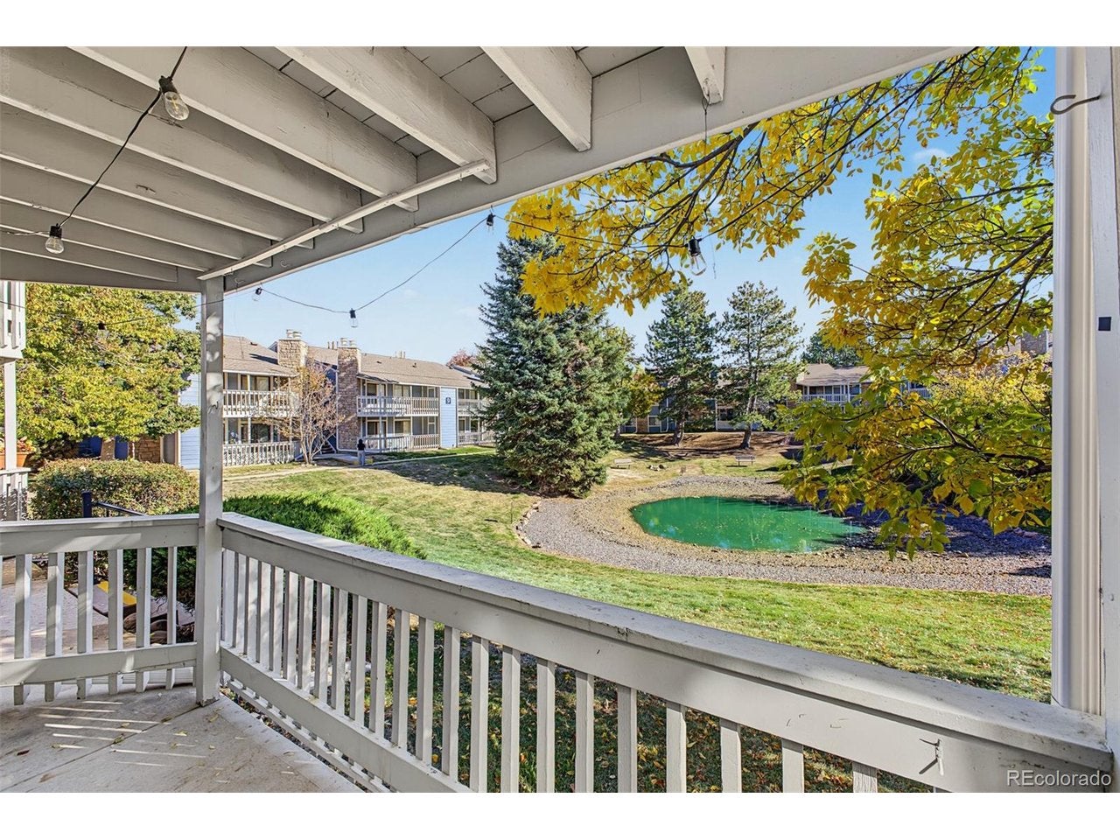
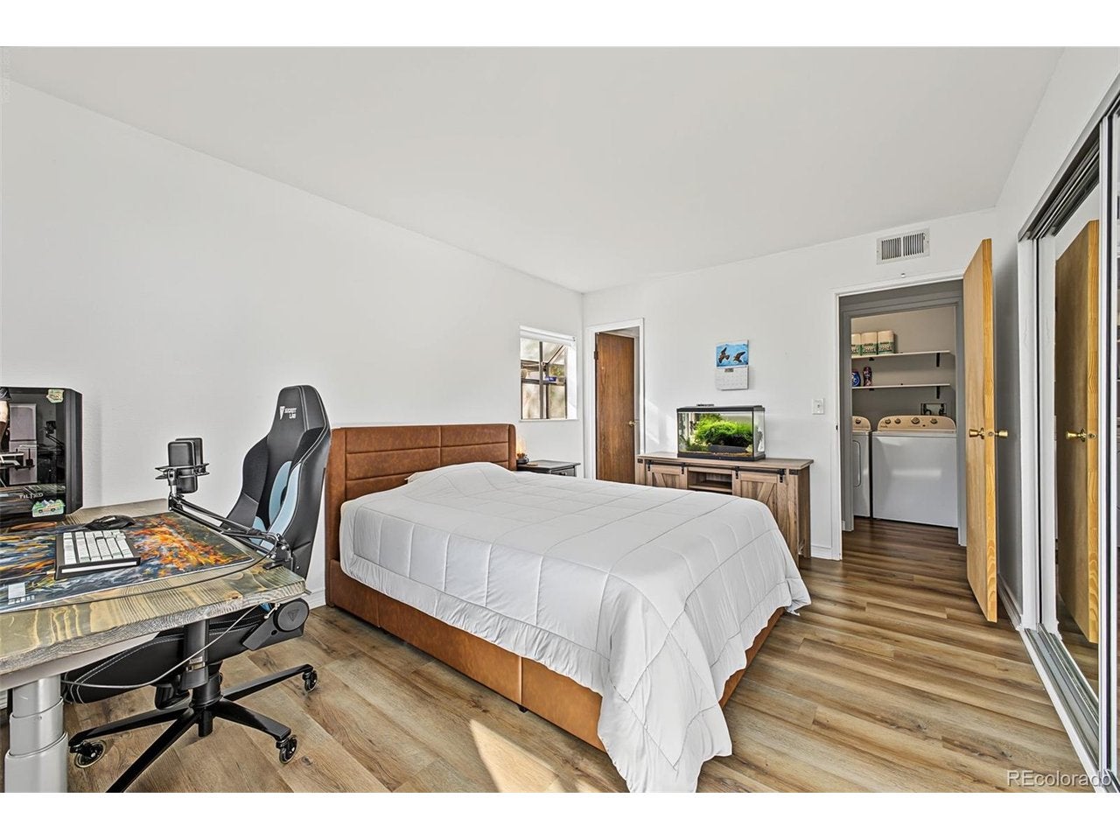
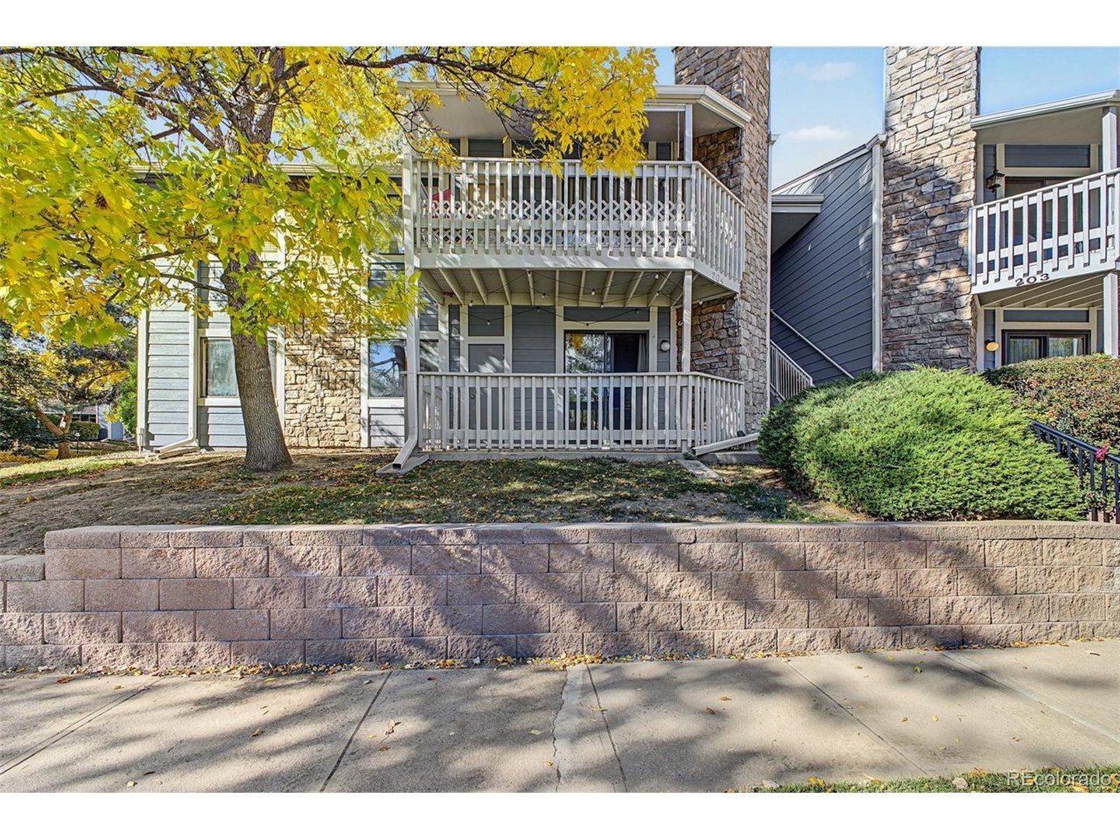
Welcome to this inviting 2-bedroom, 2-bathroom condo featuring a spacious living area, new flooring, and a cozy fireplace. The kitchen offers generous cabinet and counter space, built-in appliances, and updated flooring. The primary bedroom features a private bathroom and mirrored closet. Step outside to the covered front porch overlooking a beautiful pond and landscaped courtyard surrounded by mature trees. It's the perfect spot to enjoy your morning coffee or unwind at the end of the day. Complete with assigned parking, this condo offers a wonderful combination of comfort, convenience, and scenic surroundings.
Save
Ask
Tour
Hide
Listing Snapshot
Price
$250,000
Days On Site
0 Days
Bedrooms
2
Inside Area (SqFt)
948 sqft
Total Baths
2
Full Baths
2
Partial Baths
N/A
Lot Size
N/A
Year Built
1980
MLS Number
4666084
Status
Active
Property Tax
$1,523
HOA/Condo/Coop Fees
$500 monthly
Sq Ft Source
Assessor
Friends & Family
Recent Activity
| 21 hours ago | Listing updated with changes from the MLS | |
| 22 hours ago | Listing first seen on site |
General Features
Garage
Yes
Garage Spaces
1
Green Energy Efficient
Windows
Levels
One
Parking
Assigned
Pets
Dogs OKCats OK
Property Sub Type
Condominium
Security
Fire Alarm
Sewer
Public Sewer
SqFt Above
948
Style
Contemporary
Utilities
Natural Gas AvailableElectricity AvailableCable Available
Water Source
Public
Zoning
R-2-A
Interior Features
Appliances
DishwasherWasherDryerMicrowaveDisposal
Cooling
Central Air
Fireplace
Yes
Fireplace Features
Living Room
Fireplaces
1
Heating
Forced Air
Interior
Eat-in Kitchen
Bedroom 2
Dimensions - 12x10Level - Main
Dining Room
Dimensions - 9x7Level - Main
Kitchen
Dimensions - 10x7Level - Main
Laundry
Level - Main
Living Room
Dimensions - 18x13Level - Main
Primary Bedroom
Dimensions - 18x13Level - Main
Save
Ask
Tour
Hide
Exterior Features
Construction Details
FrameStoneWood Siding
Fencing
PartialFenced
Lot Features
Paved
Patio And Porch
Patio
Roof
Composition
View
Water
Waterview
Water
Community Features
Association Fee
$500.0
Association Fee Frequency
Monthly
Community Features
ClubhousePool
MLS Area
Metro Denver
School District
Denver District 1
Financing Terms Available
CashConventionalFHAVA Loan
Schools
School District
Denver District 1
Elementary School
Place Bridge Academy
Middle School
Place Bridge Academy
High School
George Washington
Listing courtesy of West and Main Homes Inc (720) 227-8423

Compensation information displayed on listing details is only applicable to other participants and subscribers of the source MLS.
Information source: Information and Real Estate Services, LLC. Information deemed reliable but not guaranteed by the MLS. Listing information is provided exclusively for consumers' personal, non-commercial use and may not be used for any purpose other than to identify prospective properties consumers may be interested in purchasing. Provided for limited non-commercial use only under IRES Rules © Copyright IRES. Digital Millenium Copyright Act
Last checked 2026-10-27 08:21 AM MST.
Neighborhood & Commute
Source: Walkscore
Save
Ask
Tour
Hide