Your Trusted Northern Colorado Real Estate Partner

Welcome to MoveMeToNoCo, where buying and selling real estate from Serving Northern and Northeastern Colorado and the Front Range. is simple and stress-free. Explore local listings, learn about the area, and take the first step toward your next move with confidence.

Experience, Integrity & Local Expertise

Meet Cynthia Christensen, a dedicated Northern Colorado real estate professional committed to providing honest guidance, personalized service, and strong local market knowledge to help you achieve your real estate goals.

Explore Available Homes & Land in Northern Colorado

Browse the latest IRES MLS listings across Serving Northern and Northeastern Colorado and the Front Range.

Let’s Make Your Move Happen

Have questions about buying or selling in Northern Colorado? Get in touch today for professional guidance, clear answers, and personalized support every step of the way.
Save
Ask
Tour
Hide
Share
$590,000
New Listing

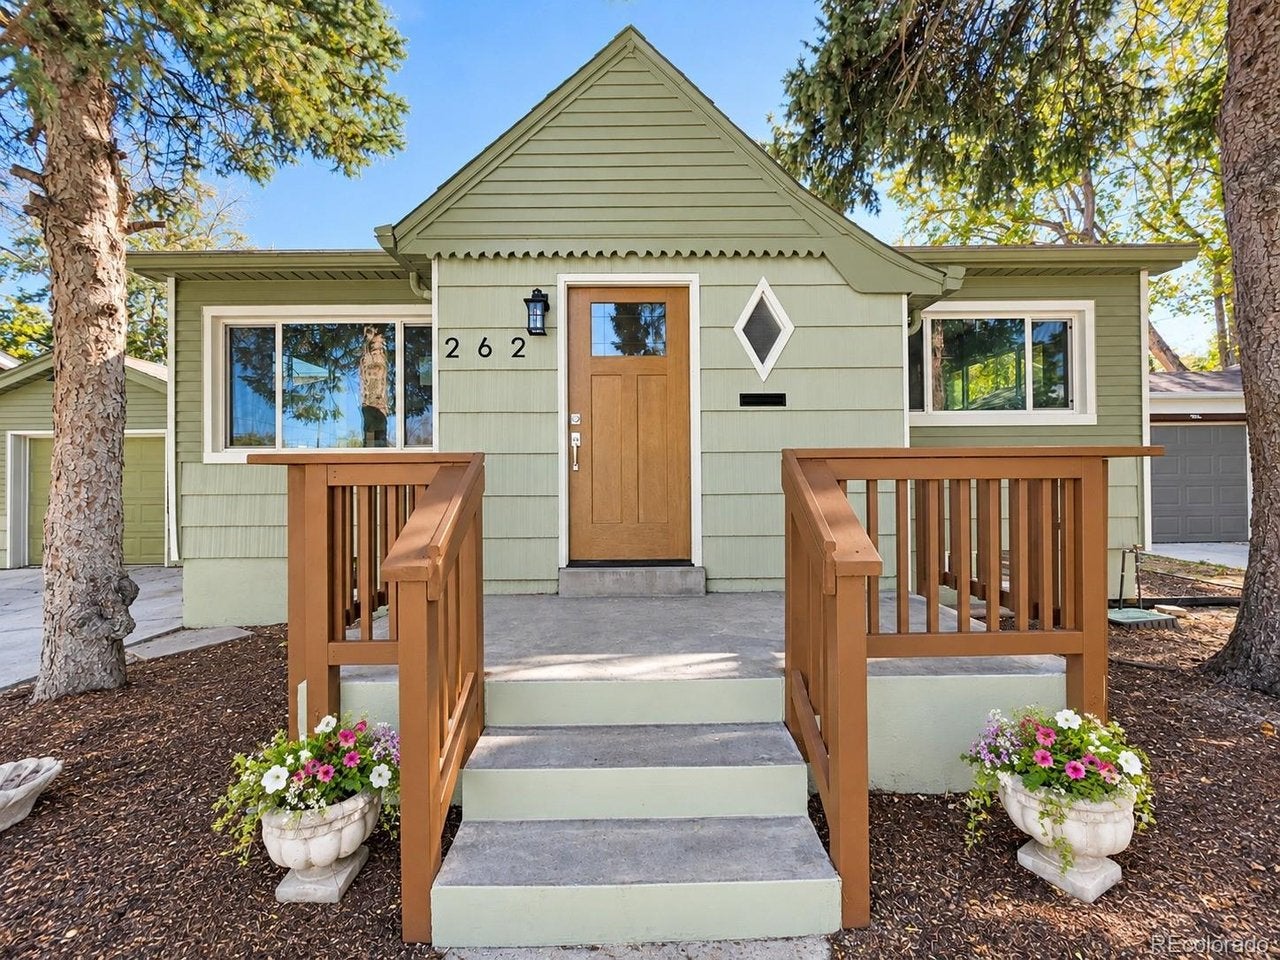
262 E Chenango Ave
Englewood, CO 80113

For Sale|Single Family Residence|Active
4
Beds
2
Total Baths
2
Full Baths
1,604
SqFt
$368
/SqFt
1952
Built
Subdivision:
Bellewood
County:
Arapahoe
262 E Chenango Ave262 E Chenango Ave262 E Chenango Ave262 E Chenango Ave
Save
Ask
Tour
Hide
Share

Mortgage Calculator

Monthly Payment (Est.)

Enter an interest rate to see your estimated monthly payment.
Calculator powered by Showcase IDX, a Constellation1 Company. Copyright ©2026 Information is deemed reliable but not guaranteed.

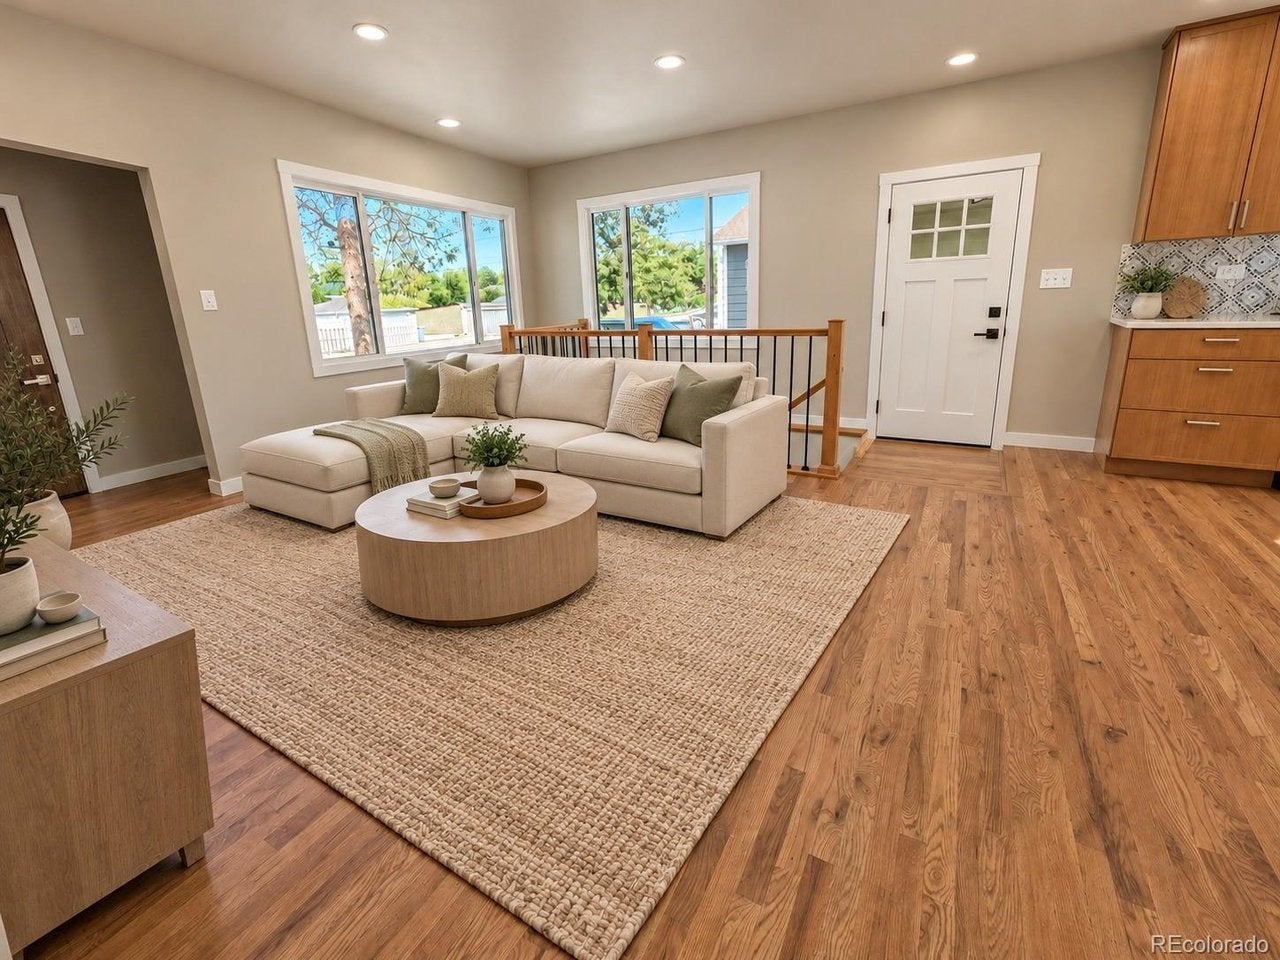
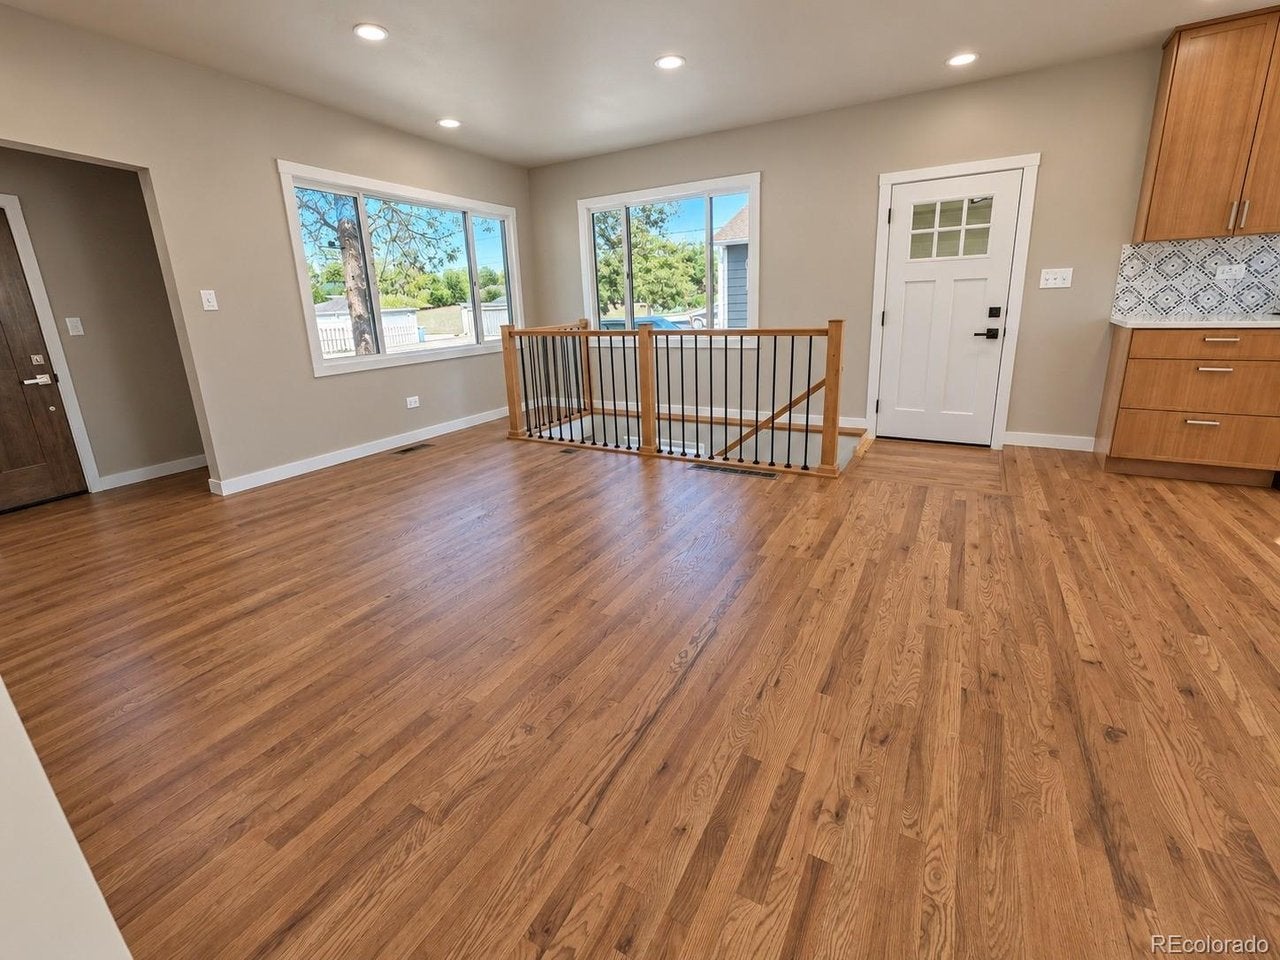
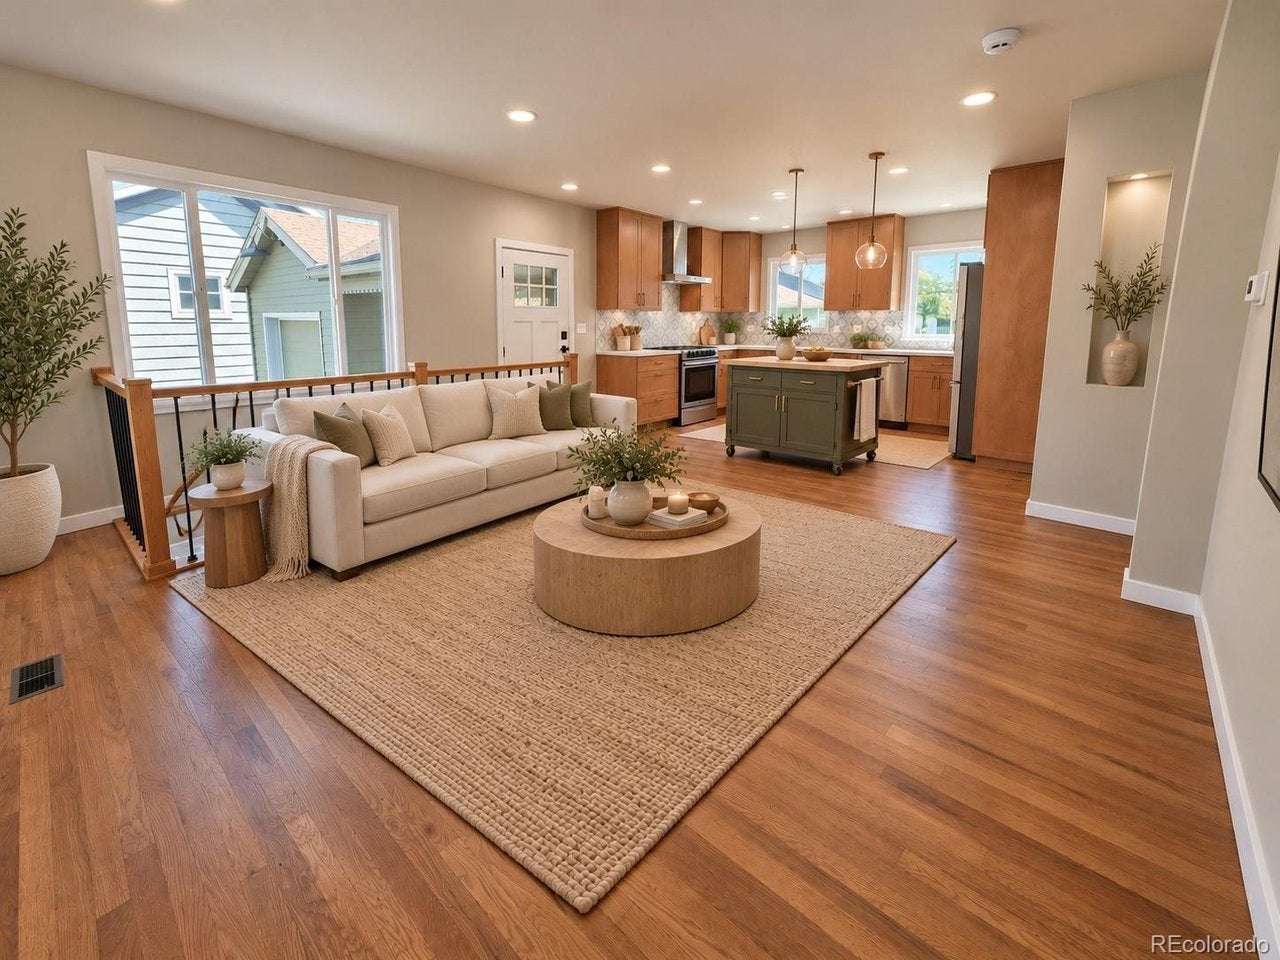
After more than 70 years in the same family, this special home is ready for new beginnings, new traditions, and new memories to be made. With a thoughtfully remodeled interior that blends its original charm with modern comfort, you can move right in and start enjoying everything that makes a house feel like home. Hardwood floors, large windows, and an open layout create a warm welcome from the moment you step inside. The beautifully remodeled kitchen features warm wood cabinetry, new quartz countertops, a stylish tile backsplash, a pantry, and all-new stainless-steel appliances. Picture slow Sunday mornings over coffee, trying a favorite recipe, and friends gathering nearby while dinner comes together. With four bedrooms, two remodeled bathrooms, and a finished basement, there's space to come together and room to make your own. Settle in downstairs for movie nights, create a comfortable guest retreat, or finally have that dedicated office or hobby room. New basement carpet adds comfort, while two newly installed, permitted egress windows bring natural light and added safety to the basement bedrooms. Extensive upgrades include a brand-new HVAC system, a 2026 water heater, all-new electrical with upgraded 200-amp service, and all-new PEX plumbing. Outside, a generous 7,623-square-foot lot offers a spacious, fenced backyard and a large, open patio ready for summer barbecues, celebrations, and evenings spent catching up under the stars. Imagine a pergola, an outdoor kitchen, an added hot tub, or a cozy seating area where ordinary days become favorite memories. A detached tandem two-car garage adds even more space and everyday convenience. Set in an established neighborhood near Duncan Park, this home offers the charm you'll fall in love with, the updates you'll appreciate, and room to make memories for years to come. Come feel the warmth, explore the possibilities, and picture the life you'll build here. Schedule your showing today!

Save
Ask
Tour
Hide
Share
Listing Snapshot
Price 
$590,000
Days On Site 
0 Days
Bedrooms 
4
Inside Area (SqFt) 
1,604 sqft
Total Baths 
2
Full Baths 
2
Partial Baths 
N/A
Lot Size 
0.18 Acres
Year Built 
1952
MLS Number 
5274468
Status 
Active
Property Tax 
$2,776
HOA/Condo/Coop Fees 
N/A
Sq Ft Source 
Assessor
Friends & Family
Recent Activity
18 hours agoListing updated with changes from the MLS
22 hours agoListing first seen on site
General Features
Acres 
0.18
Foundation 
Slab
Garage 
Yes
Garage Spaces 
2
Green Energy Efficient 
Windows
Levels 
One
Parking 
Detached
Property Sub Type 
Single Family Residence
Security 
Fire Alarm
Sewer 
Public Sewer
SqFt Above 
824
Utilities 
Natural Gas AvailableElectricity AvailableCable Available
Water Source 
Public
Interior Features
Appliances 
DishwasherRefrigeratorWasherDryerDisposal
Basement 
FullPartially Finished
Cooling 
Central Air
Heating 
Forced Air
Interior 
Open FloorplanPantry
Bedroom 2 
Level - Main
Bedroom 3 
Level - Basement
Bedroom 4 
Level - Basement
Great Room 
Level - Basement
Kitchen 
Level - Main
Laundry 
Level - Basement
Living Room 
Level - Main
Primary Bedroom 
Level - Main
Save
Ask
Tour
Hide
Share
Exterior Features
Construction Details 
FrameWood Siding
Fencing 
Fenced
Lot Features 
Paved
Patio And Porch 
Patio
Roof 
Composition
Community Features
MLS Area 
Metro Denver
School District 
Englewood Dist 1
Financing Terms Available 
CashConventionalFHAVA Loan
Schools
School District
Englewood Dist 1
Elementary School
Cherrelyn
Middle School
Englewood
High School
Englewood
Listing courtesy of MB Bellissimo Homes (720) 291-0388


Compensation information displayed on listing details is only applicable to other participants and subscribers of the source MLS.

Information source: Information and Real Estate Services, LLC. Information deemed reliable but not guaranteed by the MLS. Listing information is provided exclusively for consumers' personal, non-commercial use and may not be used for any purpose other than to identify prospective properties consumers may be interested in purchasing. Provided for limited non-commercial use only under IRES Rules © Copyright IRES. Digital Millenium Copyright Act

Last checked 2026-10-27 08:21 AM MST.

Neighborhood & Commute
Source: Walkscore
Save
Ask
Tour
Hide
Share
Scroll to Top