Your Trusted Northern Colorado Real Estate Partner

Welcome to MoveMeToNoCo, where buying and selling real estate from Serving Northern and Northeastern Colorado and the Front Range. is simple and stress-free. Explore local listings, learn about the area, and take the first step toward your next move with confidence.

Experience, Integrity & Local Expertise

Meet Cynthia Christensen, a dedicated Northern Colorado real estate professional committed to providing honest guidance, personalized service, and strong local market knowledge to help you achieve your real estate goals.

Explore Available Homes & Land in Northern Colorado

Browse the latest IRES MLS listings across Serving Northern and Northeastern Colorado and the Front Range.

Let’s Make Your Move Happen

Have questions about buying or selling in Northern Colorado? Get in touch today for professional guidance, clear answers, and personalized support every step of the way.
Save
Ask
Tour
Hide
Share
$2,695,000
New Listing

2485 Oak St
Denver, CO 80212

For Sale|Single Family Residence|Active
5
Beds
6
Total Baths
2
Full Baths
4
Partial Baths
5,875
SqFt
$459
/SqFt
2022
Built
Subdivision:
Sloans Lake
County:
Denver
2485 Oak St2485 Oak St2485 Oak St2485 Oak St
Save
Ask
Tour
Hide
Share

Mortgage Calculator

Monthly Payment (Est.)

Enter an interest rate to see your estimated monthly payment.
Calculator powered by Showcase IDX, a Constellation1 Company. Copyright ©2026 Information is deemed reliable but not guaranteed.

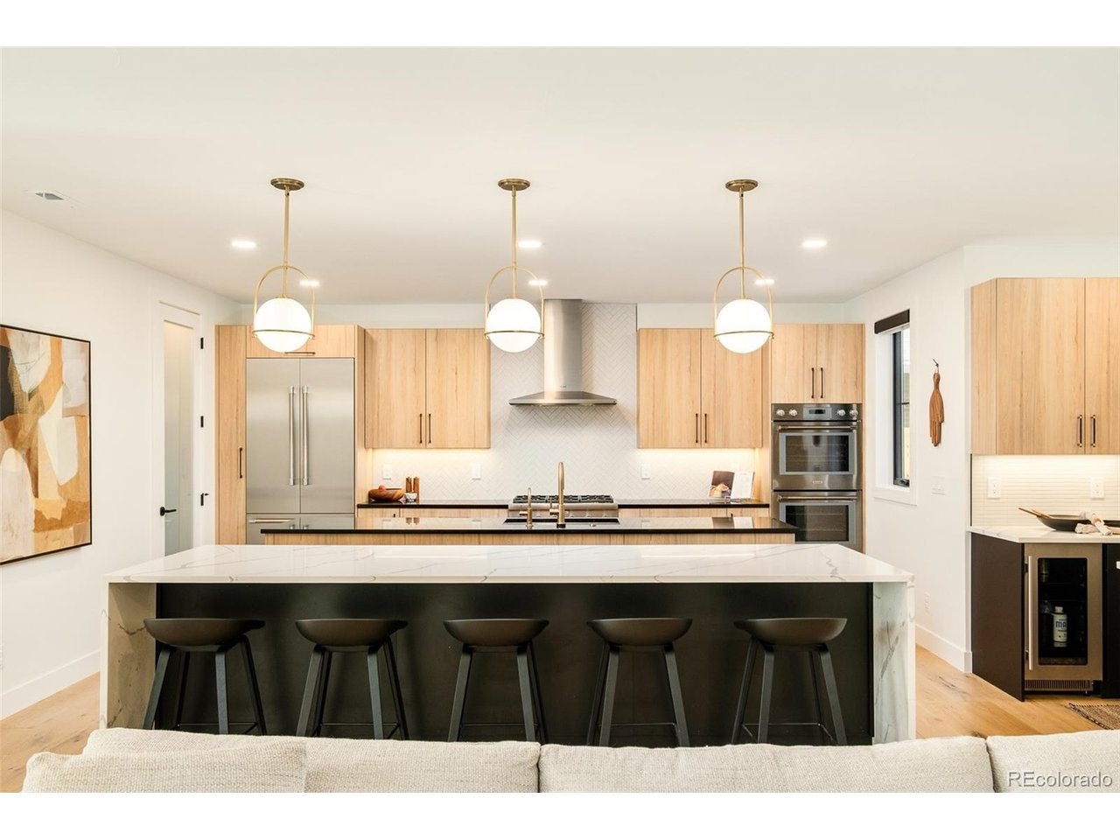
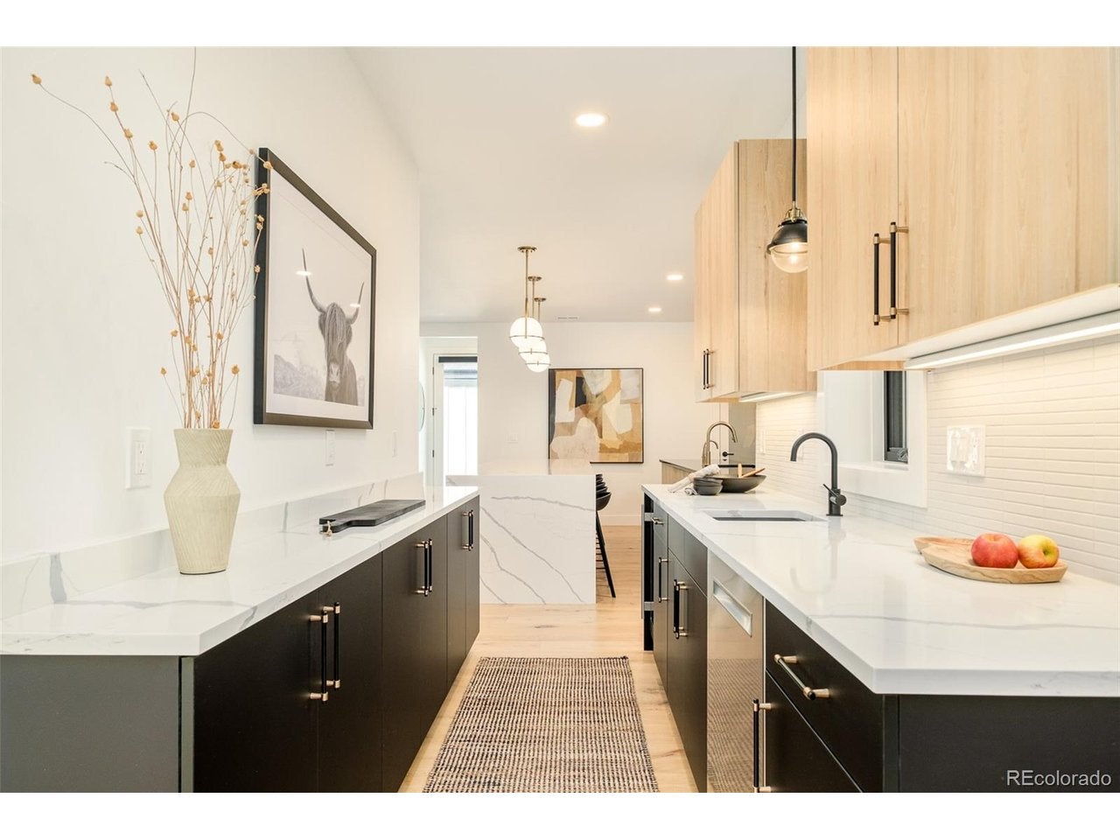
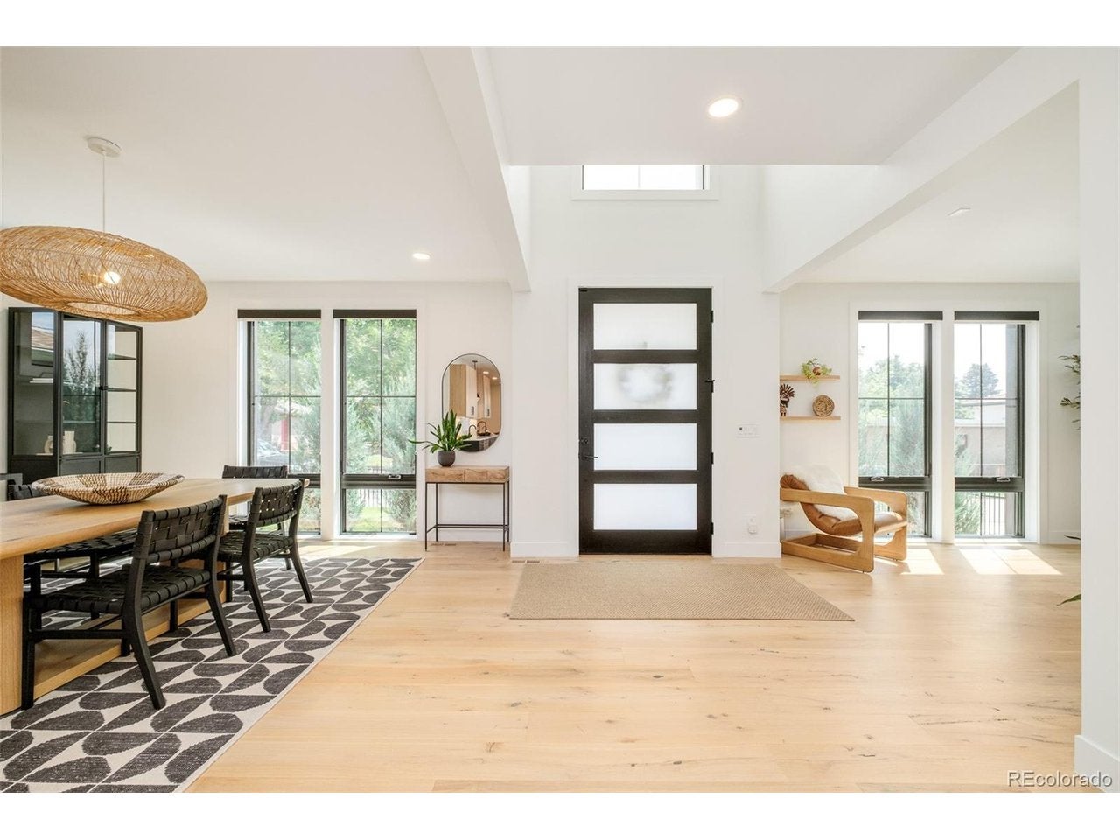
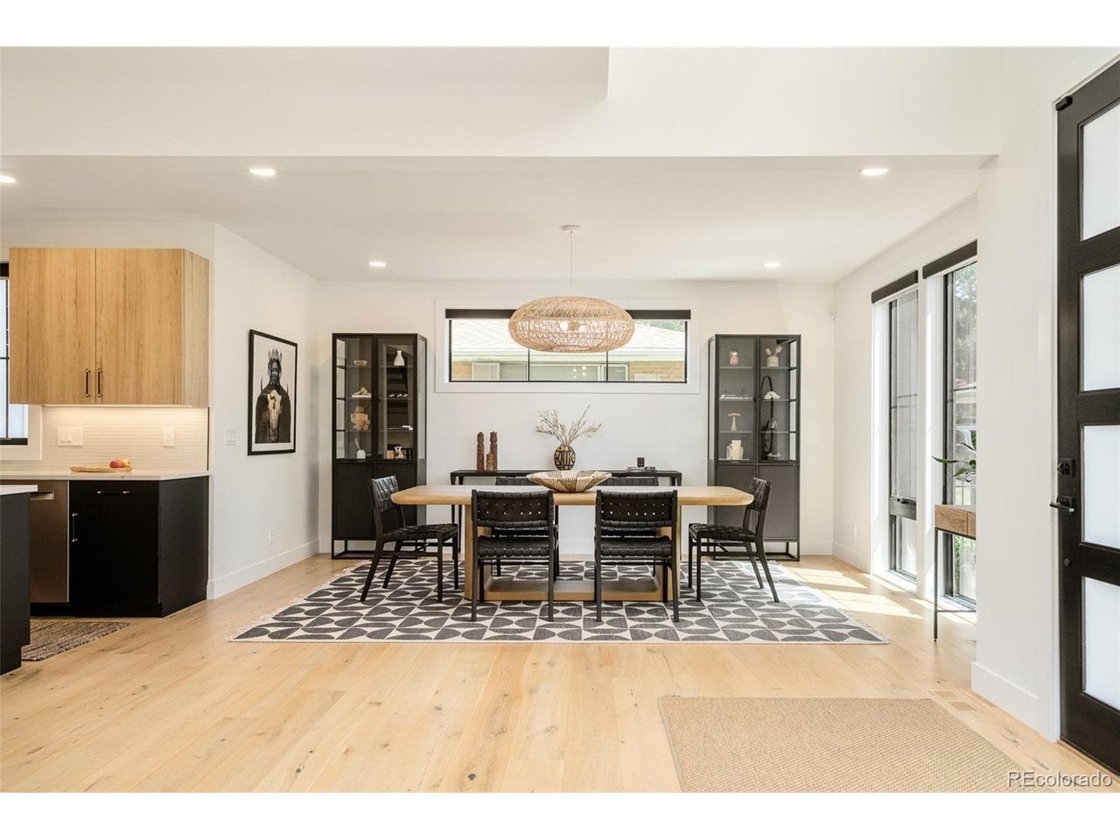
Exceptional Design. Elevated Living. Just moments from Sloan's Lake, this newly constructed custom residence blends architectural sophistication, refined finishes, and expansive indoor-outdoor living across four beautifully finished levels. A dramatic entry introduces soaring ceilings, wide-plank hardwood floors, and a striking iron-and-wood staircase. Floor-to-ceiling windows fill the home with natural light while framing mountain, city, and lake views. The inviting living room features a statement fireplace and oversized sliding doors opening to a covered patio and private backyard. Designed for effortless entertaining, the chef's kitchen showcases dual islands, Thermador appliances, a six-burner gas range, walk-in pantry, and separate butler's pantry. Upstairs, the luxurious primary retreat offers mountain views, a fireplace, two walk-in closets, direct laundry access, and a spa-inspired bath with soaking tub and zero-threshold shower. Two additional ensuite bedrooms complete the level. The third floor is a true showpiece, featuring a spacious lounge, wet bar, and accordion glass doors opening to a covered rooftop terrace with panoramic views of Sloan's Lake, the Denver skyline, and the Front Range. An extraordinary setting for sunset gatherings or relaxing above the city. The finished lower level offers exceptional flexibility with a generous media and recreation area, beverage bar, two additional bedrooms, and a 3/4 bath, ideal for guests or extended stays. A fenced backyard, multiple covered outdoor living spaces, oversized two-car garage, and mudroom complete this exceptional home. Perfectly positioned near Sloan's Lake, parks, trails, dining, and downtown Denver, this residence delivers an extraordinary combination of craftsmanship, comfort, and elevated Colorado living.

Save
Ask
Tour
Hide
Share
Listing Snapshot
Price 
$2,695,000
Days On Site 
0 Days
Bedrooms 
5
Inside Area (SqFt) 
5,875 sqft
Total Baths 
6
Full Baths 
2
Partial Baths 
4
Lot Size 
0.13 Acres
Year Built 
2022
MLS Number 
5658586
Status 
Active
Property Tax 
$13,334
HOA/Condo/Coop Fees 
N/A
Sq Ft Source 
Assessor
Friends & Family
Recent Activity
18 hours agoListing updated with changes from the MLS
19 hours agoListing first seen on site
General Features
Acres 
0.13
Garage 
Yes
Garage Spaces 
2
Levels 
Three Or More
Parking 
Detached
Property Sub Type 
Single Family Residence
Sewer 
Public Sewer
SqFt Above 
4192
Style 
Contemporary
Utilities 
Electricity Available
Water Source 
Public
Zoning 
U-SU-C
Interior Features
Appliances 
Double OvenDishwasherRefrigeratorWasherDryerMicrowaveDisposal
Basement 
FullPartially Finished
Cooling 
Central AirCeiling Fan(s)
Fireplace 
Yes
Fireplace Features 
Family RoomBedroom
Fireplaces 
2
Heating 
Forced Air
Interior 
Eat-in KitchenOpen FloorplanPantryWalk-In Closet(s)Wet BarKitchen Island
Bedroom 2 
Dimensions - 13x17Level - Basement
Bedroom 3 
Dimensions - 11x17Level - Basement
Bedroom 4 
Dimensions - 15x11Level - Upper
Bedroom 5 
Dimensions - 14x11Level - Upper
Dining Room 
Dimensions - 13x17Level - Main
Family Room 
Dimensions - 21x16Level - Main
Kitchen 
Dimensions - 15x18Level - Main
Laundry 
Dimensions - 8x9Level - Upper
Primary Bedroom 
Dimensions - 19x22Level - Upper
Study 
Dimensions - 13x11Level - Main
Save
Ask
Tour
Hide
Share
Exterior Features
Construction Details 
FrameBrick
Fencing 
Fenced
Lot Features 
LevelPaved
Patio And Porch 
PatioDeck
Roof 
Composition
View 
Mountain(s)CityWater
Waterview 
Mountain(s)CityWater
Community Features
MLS Area 
Metro Denver
School District 
Denver District 1
Financing Terms Available 
CashConventionalVA Loan
Schools
School District
Denver District 1
Elementary School
Brown
Middle School
Strive Lake
High School
North
Listing courtesy of Compass - Denver (720) 308-2615


Compensation information displayed on listing details is only applicable to other participants and subscribers of the source MLS.

Information source: Information and Real Estate Services, LLC. Information deemed reliable but not guaranteed by the MLS. Listing information is provided exclusively for consumers' personal, non-commercial use and may not be used for any purpose other than to identify prospective properties consumers may be interested in purchasing. Provided for limited non-commercial use only under IRES Rules © Copyright IRES. Digital Millenium Copyright Act

Last checked 2026-10-27 08:21 AM MST.

Neighborhood & Commute
Source: Walkscore
Save
Ask
Tour
Hide
Share
Scroll to Top