Your Trusted Northern Colorado Real Estate Partner

Welcome to MoveMeToNoCo, where buying and selling real estate from Serving Northern and Northeastern Colorado and the Front Range. is simple and stress-free. Explore local listings, learn about the area, and take the first step toward your next move with confidence.

Experience, Integrity & Local Expertise

Meet Cynthia Christensen, a dedicated Northern Colorado real estate professional committed to providing honest guidance, personalized service, and strong local market knowledge to help you achieve your real estate goals.

Explore Available Homes & Land in Northern Colorado

Browse the latest IRES MLS listings across Serving Northern and Northeastern Colorado and the Front Range.

Let’s Make Your Move Happen

Have questions about buying or selling in Northern Colorado? Get in touch today for professional guidance, clear answers, and personalized support every step of the way.
Save
Ask
Tour
Hide
Share
$932,500
New Listing

855 Peakview Pl
Longmont, CO 80503

For Sale|Single Family Residence|Active
4
Beds
3
Total Baths
1
Full Bath
2
Partial Baths
2,333
SqFt
$400
/SqFt
2026
Built
Subdivision:
Enclave at Peakview Estates
County:
Boulder
855 Peakview Pl855 Peakview Pl855 Peakview Pl855 Peakview Pl
Save
Ask
Tour
Hide
Share

Mortgage Calculator

Monthly Payment (Est.)

Enter an interest rate to see your estimated monthly payment.
Calculator powered by Showcase IDX, a Constellation1 Company. Copyright ©2026 Information is deemed reliable but not guaranteed.

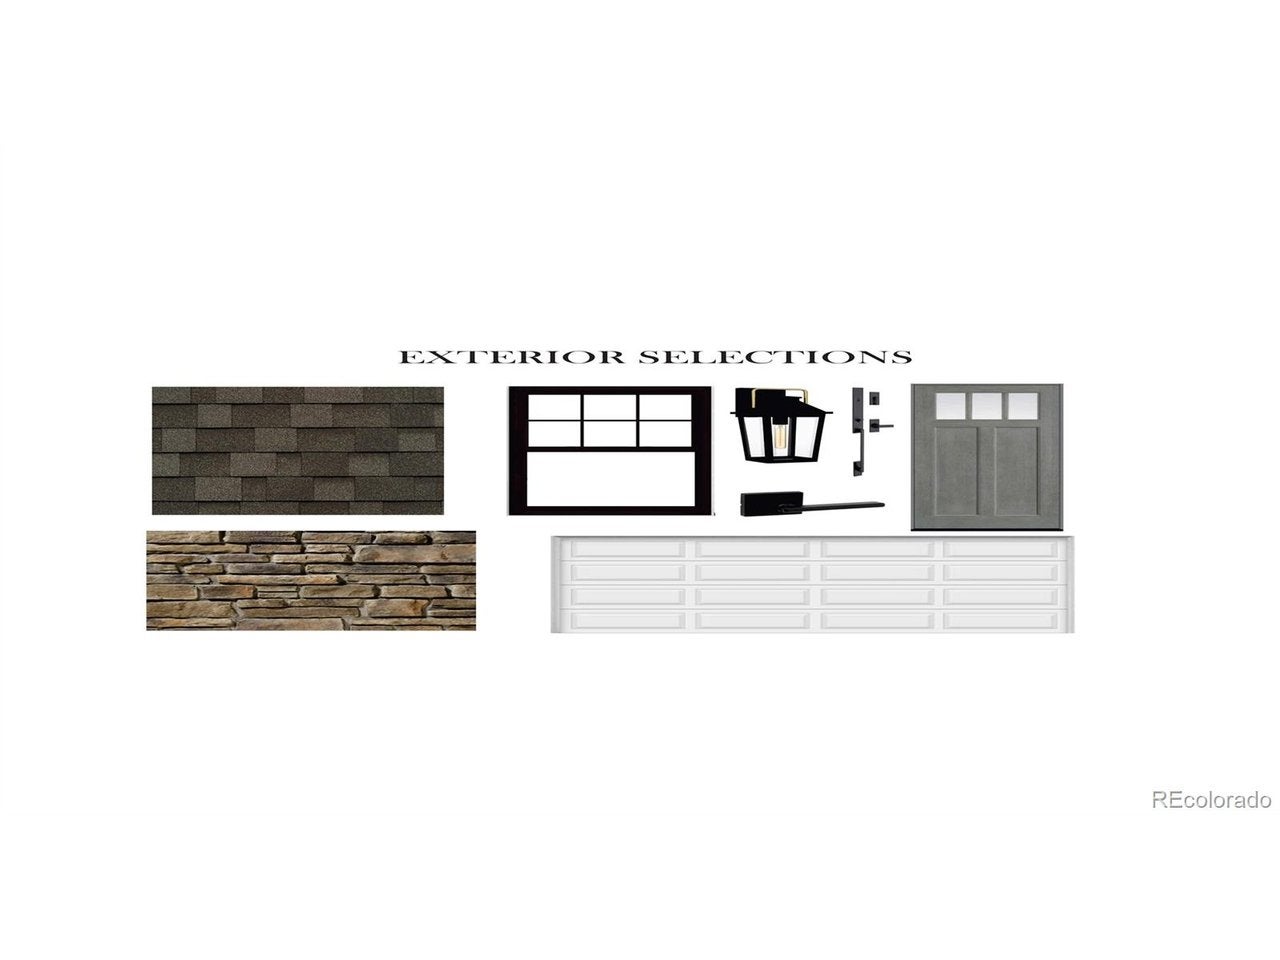
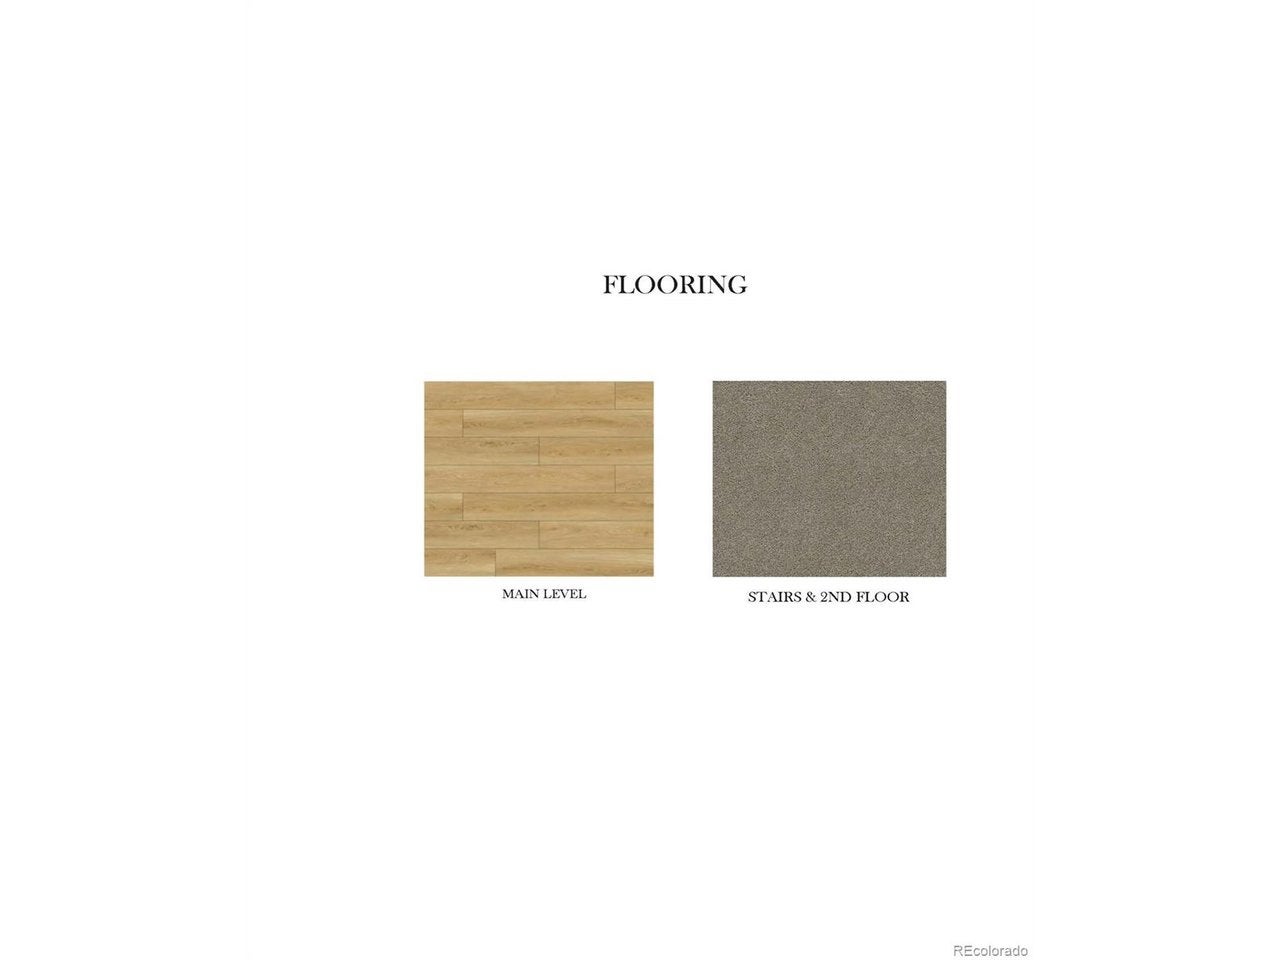
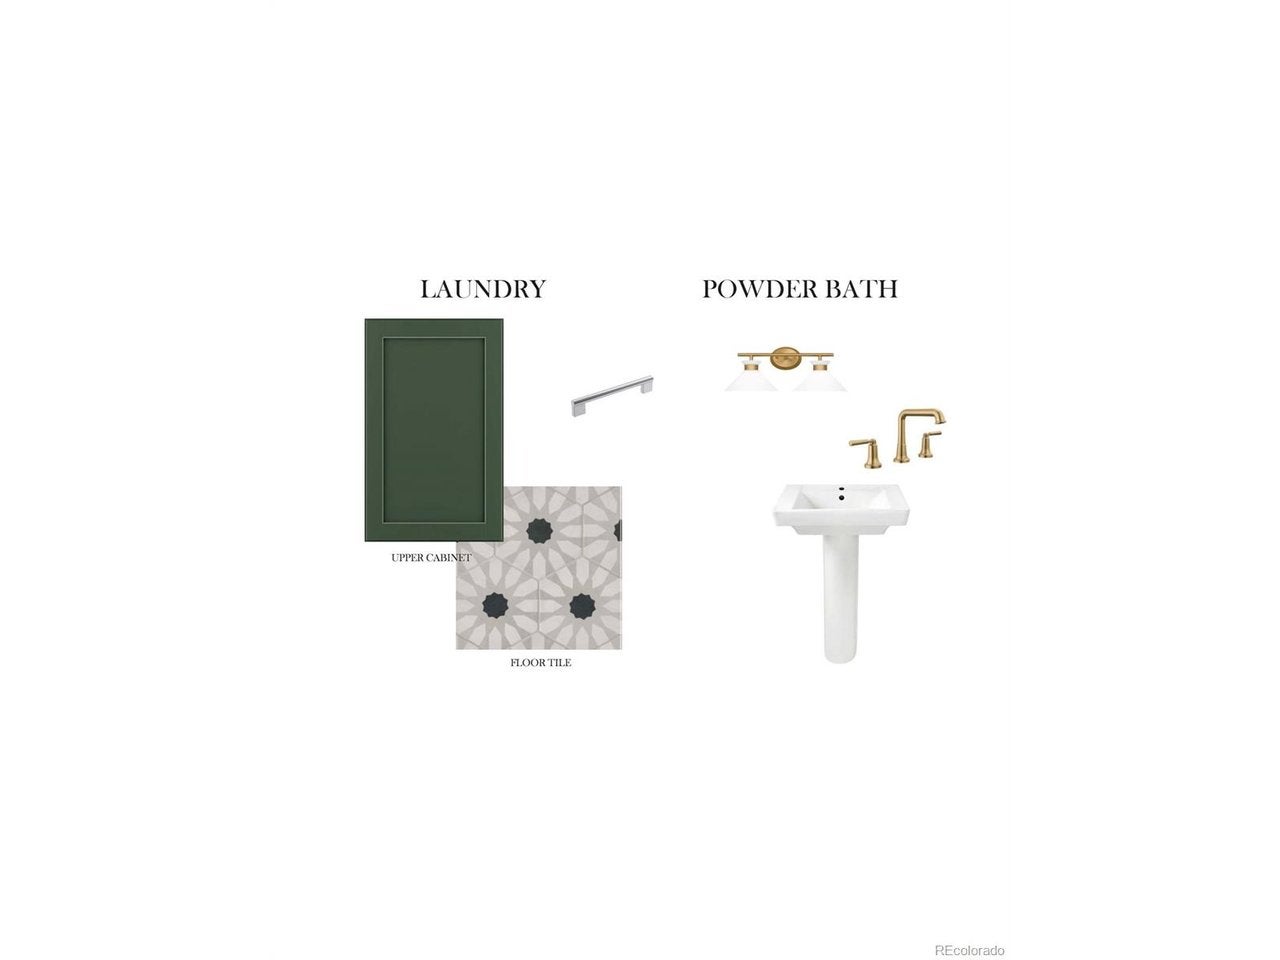
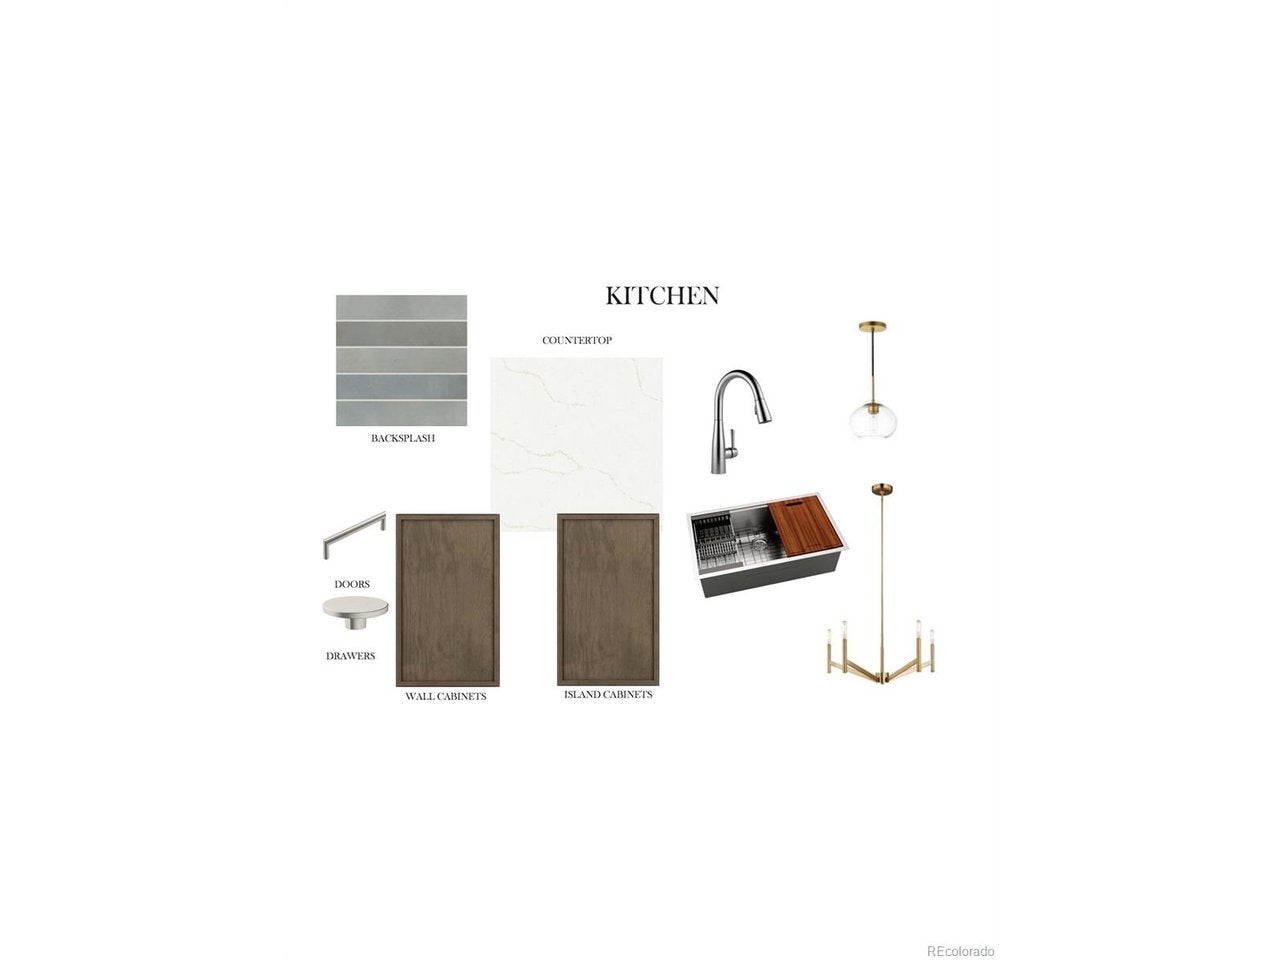
Introductory below-market pricing-this opportunity won't last long.Welcome to the newest addition of luxury homes in Boulder County, Enclave at Peakview Estates, where luxury comes standard and thoughtful design meets elevated living. The Cambridge floor plan offers a beautifully designed two story layout that blends everyday functionality with upscale finishes throughout.The main level is thoughtfully designed for how you live today, featuring a dedicated private office-perfect for working from home-alongside an expansive activity room ideal for a playroom, media space, or additional lounge. The open concept kitchen flows seamlessly into the great room, creating the perfect setting for both daily living and entertaining, all enhanced by high-end finishes and designer details.Upstairs, retreat to a spacious primary suite complete with a luxurious en-suite bath and walk-in closet, offering a private and comfortable escape. Generously sized secondary bedrooms provide flexibility for family, guests, or hobbies.Enjoy the convenience of a three car garage, offering ample room for vehicles, storage, and Colorado gear. Perfectly positioned for both lifestyle and location, you're just 4 minutes from Main Street's charming eateries and shopping, less than 10 minutes to Niwot, and only 15 minutes to Boulder, giving you easy access to some of the area's most desirable destinations.For outdoor enthusiasts, enjoy hiking, biking, and scenic trails just steps from your door, with nearby open space that makes it easy to embrace Colorado's active lifestyle. Set within an exclusive community across from the golf course and near Golden Ponds, this home delivers a rare opportunity to own a thoughtfully designed residence in a premier location. Luxury, location, and lifestyle-this is one you don't want to miss.

Save
Ask
Tour
Hide
Share
Listing Snapshot
Price 
$932,500
Days On Site 
0 Days
Bedrooms 
4
Inside Area (SqFt) 
2,333 sqft
Total Baths 
3
Full Baths 
1
Partial Baths 
2
Lot Size 
0.13 Acres
Year Built 
2026
MLS Number 
5865637
Status 
Active
Property Tax 
$2,685
HOA/Condo/Coop Fees 
$100 monthly
Sq Ft Source 
Plans
Friends & Family
Recent Activity
6 hours agoListing updated with changes from the MLS
21 hours agoListing first seen on site
General Features
Acres 
0.13
Garage 
Yes
Garage Spaces 
3
Green Energy Efficient 
Windows
Levels 
Two
Parking 
Attached
Property Condition 
New Construction
Property Sub Type 
Single Family Residence
Security 
Fire Alarm
Sewer 
Public Sewer
SqFt Above 
2333
Utilities 
Natural Gas AvailableElectricity AvailableCable Available
Water Source 
Public
Interior Features
Appliances 
DishwasherMicrowaveDisposal
Basement 
Crawl SpaceSump Pump
Cooling 
Central AirCeiling Fan(s)
Fireplace 
Yes
Fireplace Features 
Great Room
Fireplaces 
1
Heating 
Forced Air
Interior 
Eat-in KitchenOpen FloorplanPantryKitchen Island
Bedroom 2 
Dimensions - 12x11Level - Upper
Bedroom 3 
Dimensions - 11x11Level - Upper
Bedroom 4 
Dimensions - 11x10Level - Upper
Family Room 
Dimensions - 11x14Level - Main
Great Room 
Dimensions - 17x18Level - Main
Kitchen 
Dimensions - 12x14Level - Main
Laundry 
Level - Upper
Primary Bedroom 
Dimensions - 13x12Level - Upper
Study 
Dimensions - 11x14Level - Main
Save
Ask
Tour
Hide
Share
Exterior Features
Construction Details 
FrameStoneWood Siding
Fencing 
Partial
Lot Features 
Paved
Patio And Porch 
PatioDeck
Roof 
Composition
Community Features
Association Fee 
$100.0
Association Fee Frequency 
Monthly
MLS Area 
Suburban Plains
School District 
ST Vrain Dist RE 1J
Financing Terms Available 
CashConventionalFHAVA Loan
Schools
School District
ST Vrain Dist RE 1J
Elementary School
Longmont Estates
Middle School
Westview
High School
Silver Creek
Listing courtesy of Keller Williams DTC (720) 607-4337


Compensation information displayed on listing details is only applicable to other participants and subscribers of the source MLS.

Information source: Information and Real Estate Services, LLC. Information deemed reliable but not guaranteed by the MLS. Listing information is provided exclusively for consumers' personal, non-commercial use and may not be used for any purpose other than to identify prospective properties consumers may be interested in purchasing. Provided for limited non-commercial use only under IRES Rules © Copyright IRES. Digital Millenium Copyright Act

Last checked 2026-10-27 08:21 AM MST.

Neighborhood & Commute
Source: Walkscore
Save
Ask
Tour
Hide
Share
Scroll to Top