
Save
Ask
Tour
Hide
$410,000
New Listing
4745 Zuni StDenver, CO 80211
For Sale|Single Family Residence|Active
2
Beds
1
Total Bath
1
Full Bath
750
SqFt
$547
/SqFt
1951
Built
Subdivision:
LOSASSO ADD
County:
Denver
Upcoming Open Houses
Tue, Oct 27, 9:00 AM - 7:00 PM
Wed, Oct 28, 9:00 AM - 7:00 PM
Thu, Oct 29, 9:00 AM - 7:00 PM
Fri, Oct 30, 9:00 AM - 7:00 PM
Sun, Nov 1, 9:00 AM - 7:00 PM
Mon, Nov 2, 9:00 AM - 7:00 PM
Tue, Nov 3, 9:00 AM - 7:00 PM
Wed, Nov 4, 9:00 AM - 7:00 PM
Thu, Nov 5, 9:00 AM - 7:00 PM
Save
Ask
Tour
Hide
Mortgage Calculator
Monthly Payment (Est.)
Enter an interest rate to see your estimated monthly payment.Calculator powered by Showcase IDX, a Constellation1 Company. Copyright ©2026 Information is deemed reliable but not guaranteed.
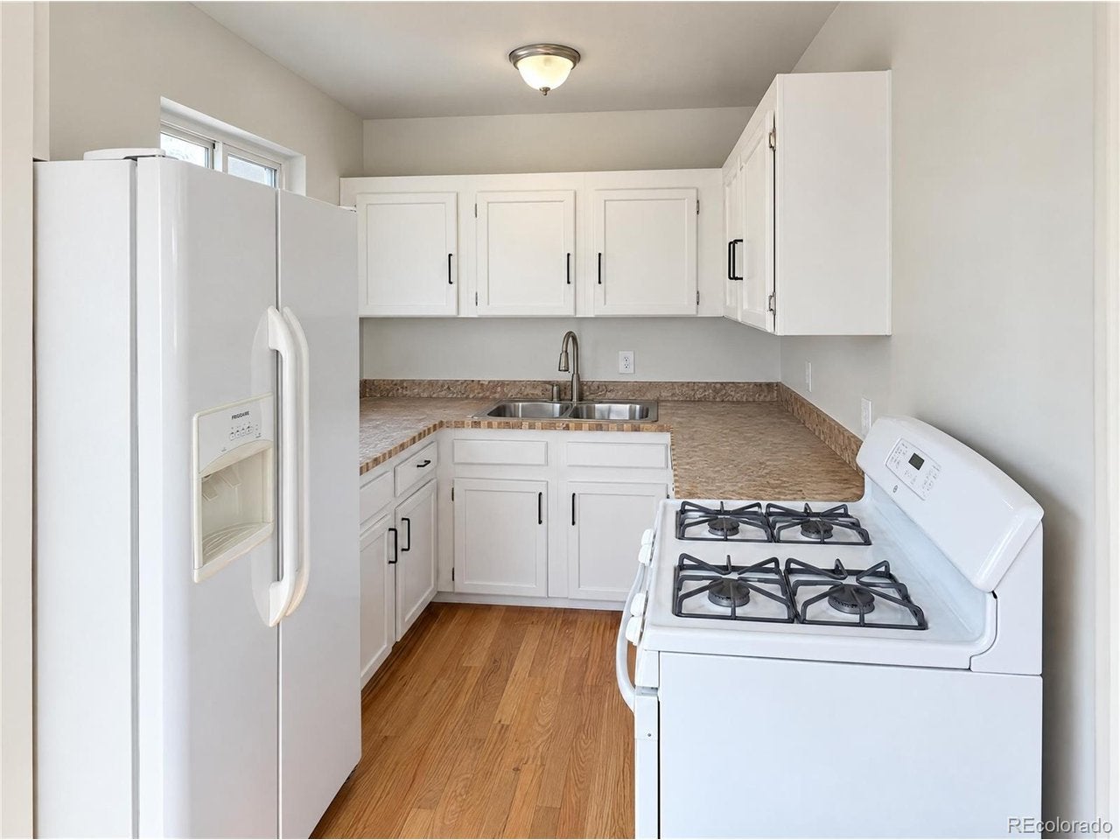
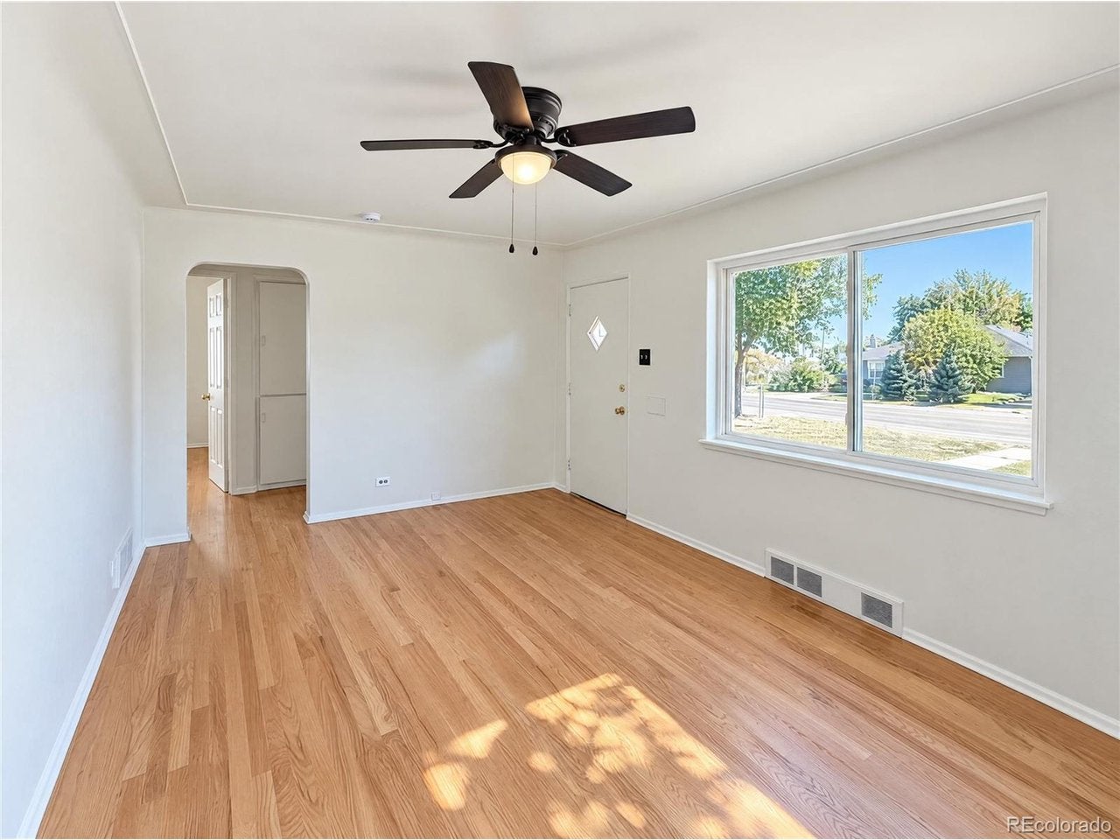
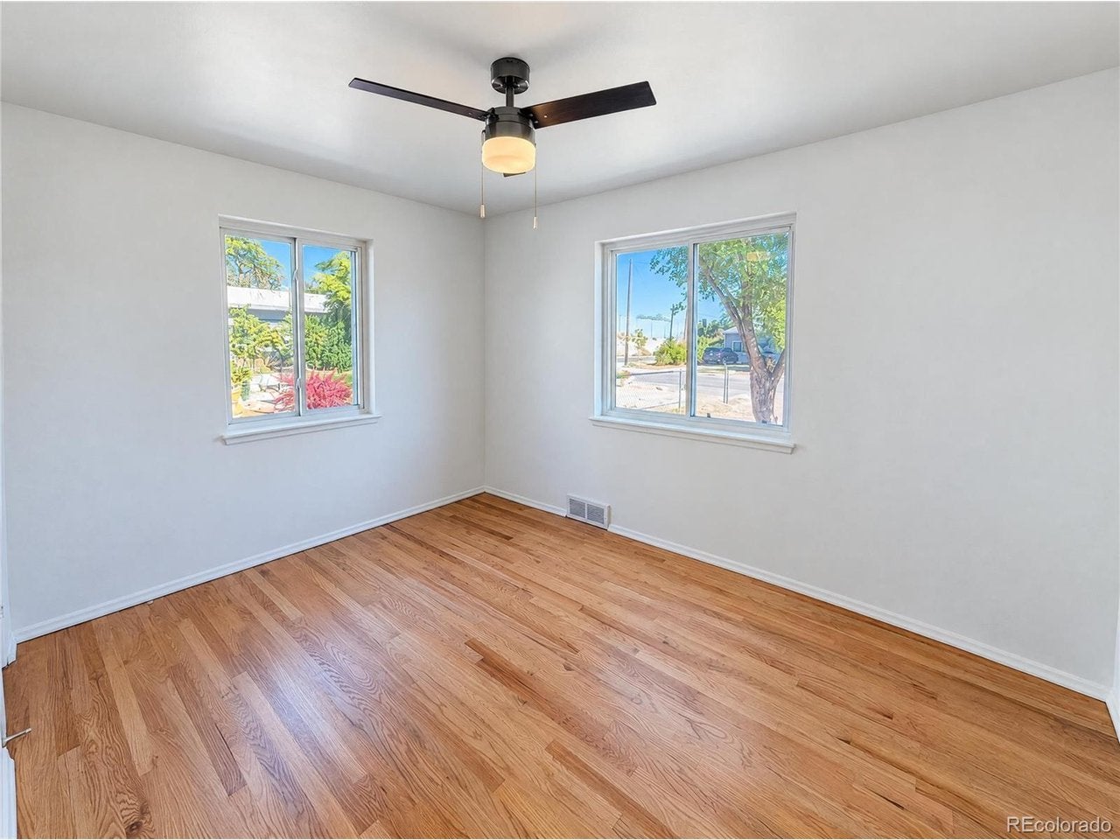
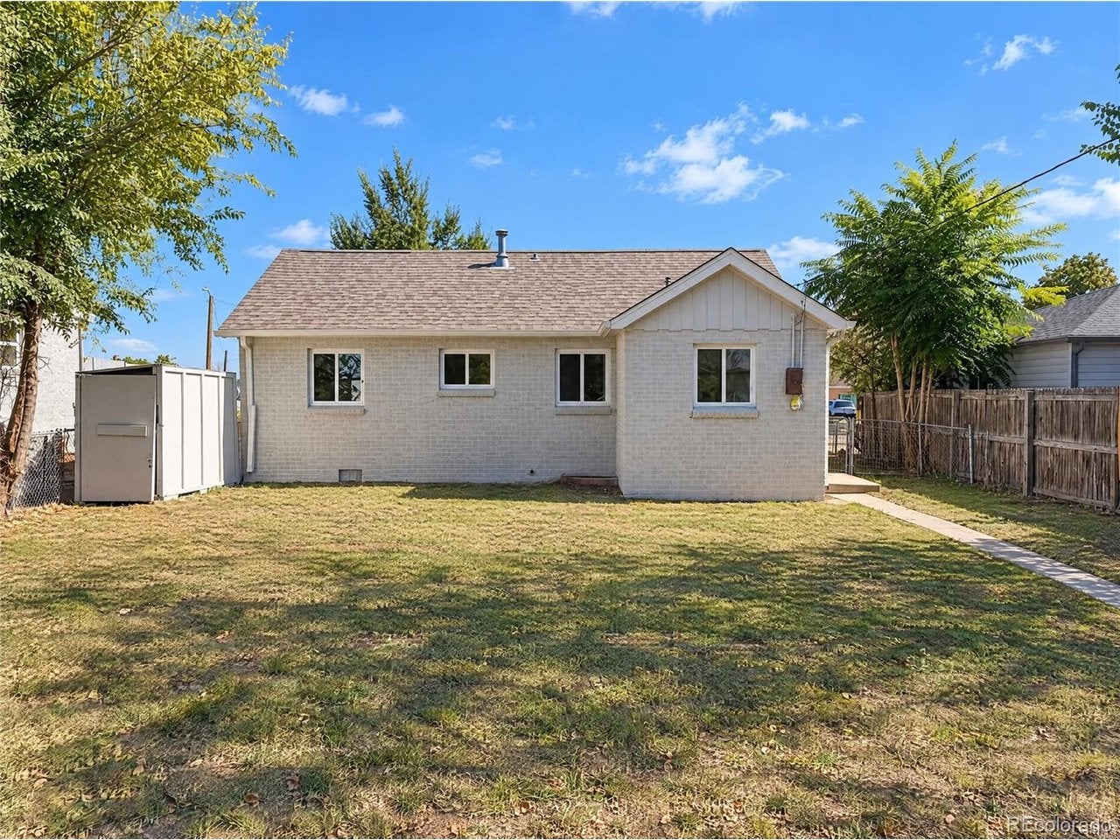
A broad front window and arched passageway give the living room at 4745 Zuni St its character. This single-level Denver home connects that bright gathering space to an eat-in kitchen with a gas range, refrigerator and tall pantry cabinet. The primary bedroom occupies the front corner, with windows on two sides, while a second bedroom sits toward the rear. A separate laundry room adds cabinet storage and a window overlooking the backyard. Outside, the brick exterior opens onto a broad rear lawn with a storage shed and a walkway along the house. Included 100-Day Home Warranty with buyer activation
Save
Ask
Tour
Hide
Listing Snapshot
Price
$410,000
Days On Site
0 Days
Bedrooms
2
Inside Area (SqFt)
750 sqft
Total Baths
1
Full Baths
1
Partial Baths
N/A
Lot Size
0.14 Acres
Year Built
1951
MLS Number
6075250
Status
Active
Property Tax
$2,869
HOA/Condo/Coop Fees
N/A
Sq Ft Source
Assessor
Friends & Family
Recent Activity
| 6 hours ago | Listing updated with changes from the MLS | |
| 20 hours ago | Listing first seen on site |
General Features
Acres
0.14
Levels
One
Parking
None
Property Sub Type
Single Family Residence
Sewer
Public Sewer
SqFt Above
750
Utilities
Natural Gas AvailableElectricity Available
Zoning
U-SU-C
Interior Features
Appliances
Dishwasher
Fireplace
Yes
Fireplaces
1
Bedroom 2
Dimensions - 10x11Level - Main
Kitchen
Dimensions - 9x8
Living Room
Dimensions - 15x12
Primary Bedroom
Dimensions - 11x12Level - Main
Save
Ask
Tour
Hide
Exterior Features
Construction Details
Brick
Lot Features
Level
Roof
Composition
Community Features
MLS Area
Metro Denver
School District
Denver District 1
Financing Terms Available
CashConventionalVA Loan
Schools
School District
Denver District 1
Elementary School
Beach Court
Middle School
Skinner
High School
North
Listing courtesy of Opendoor Brokerage LLC (720) 594-2727

Compensation information displayed on listing details is only applicable to other participants and subscribers of the source MLS.
Information source: Information and Real Estate Services, LLC. Information deemed reliable but not guaranteed by the MLS. Listing information is provided exclusively for consumers' personal, non-commercial use and may not be used for any purpose other than to identify prospective properties consumers may be interested in purchasing. Provided for limited non-commercial use only under IRES Rules © Copyright IRES. Digital Millenium Copyright Act
Last checked 2026-10-27 08:21 AM MST.
Neighborhood & Commute
Source: Walkscore
Save
Ask
Tour
Hide