
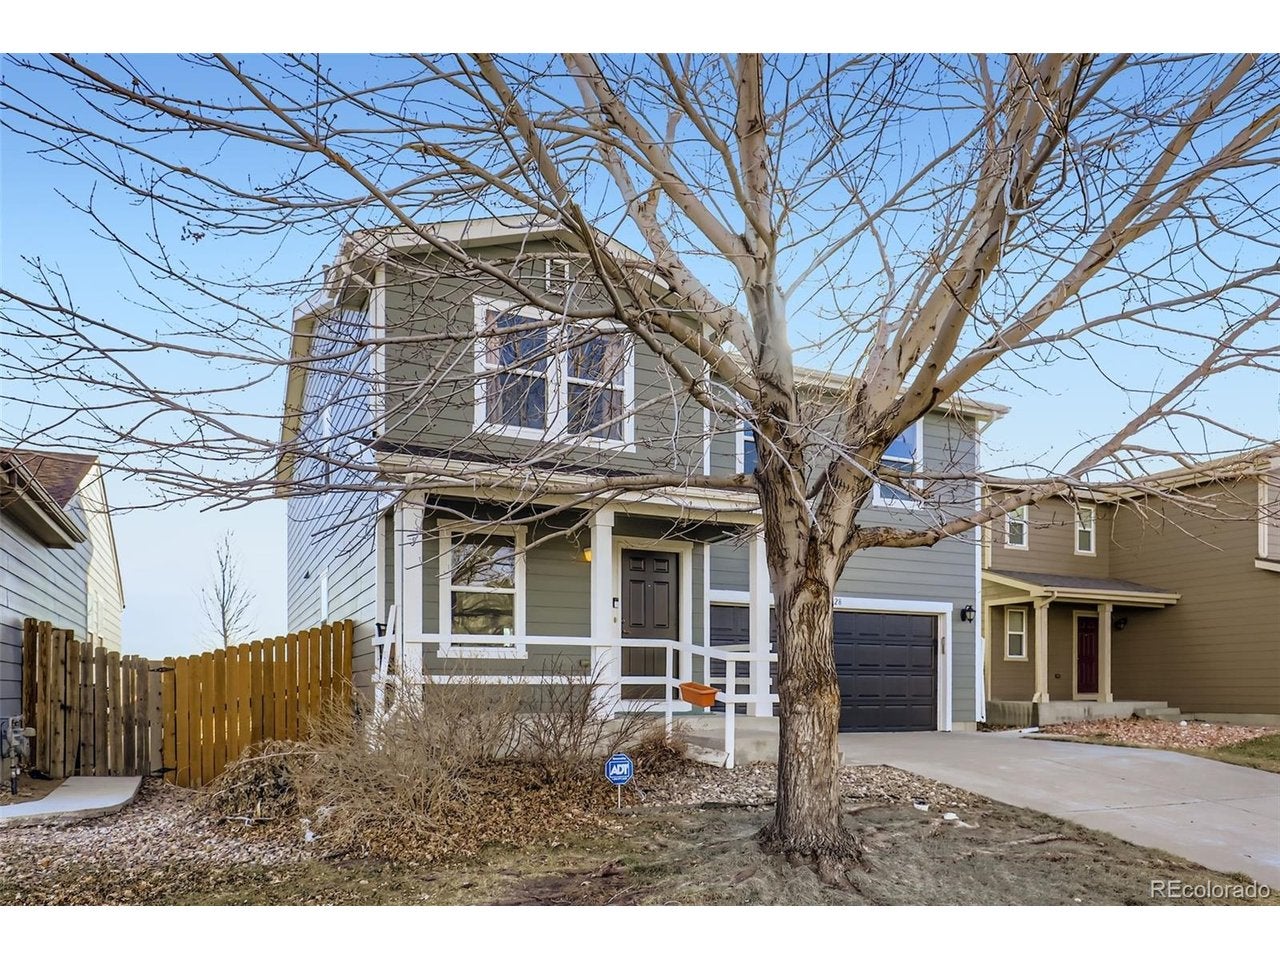
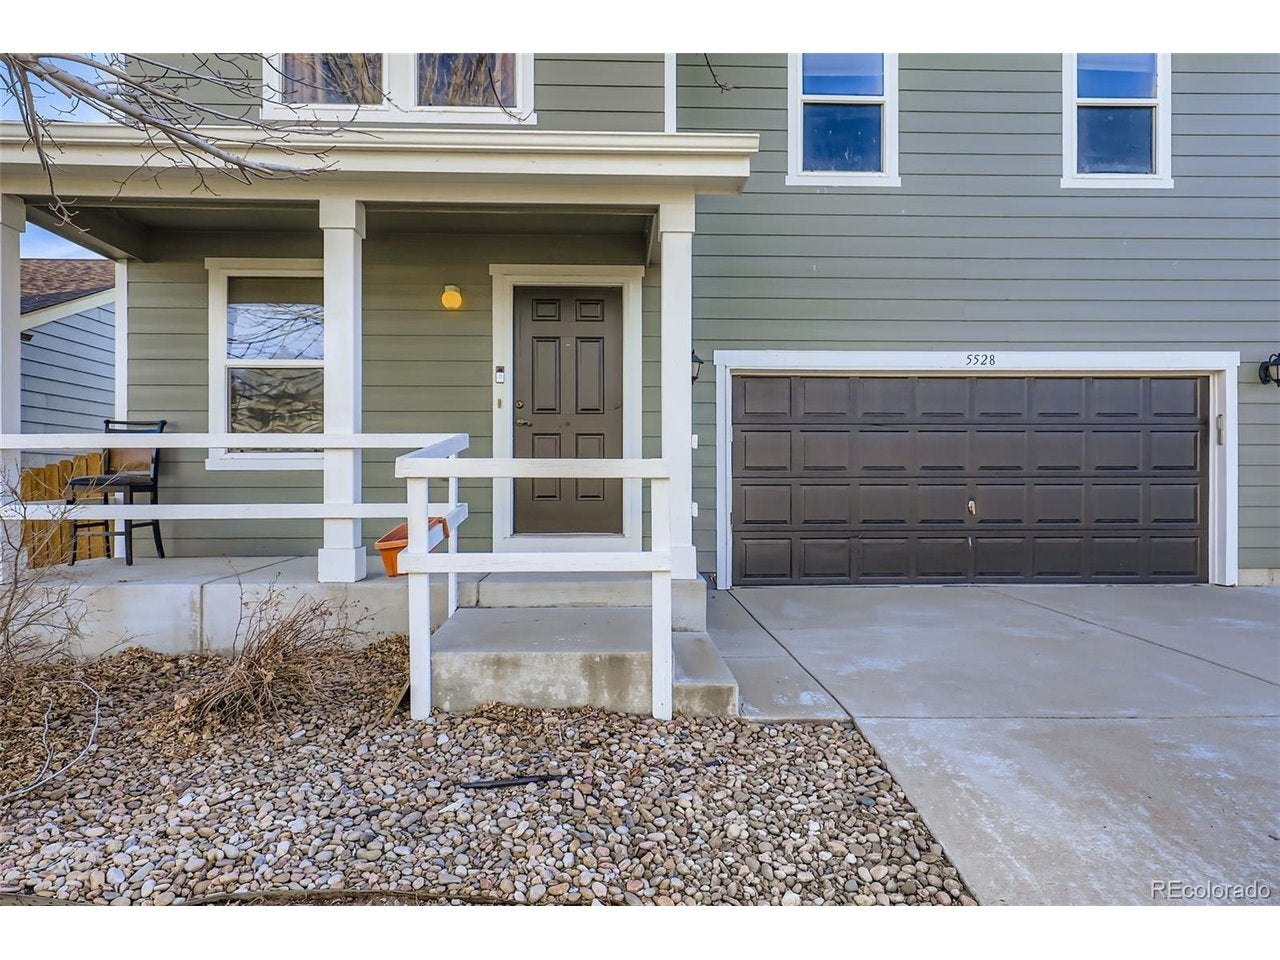
5528 Lewiston CtDenver, CO 80239
Mortgage Calculator
Monthly Payment (Est.)
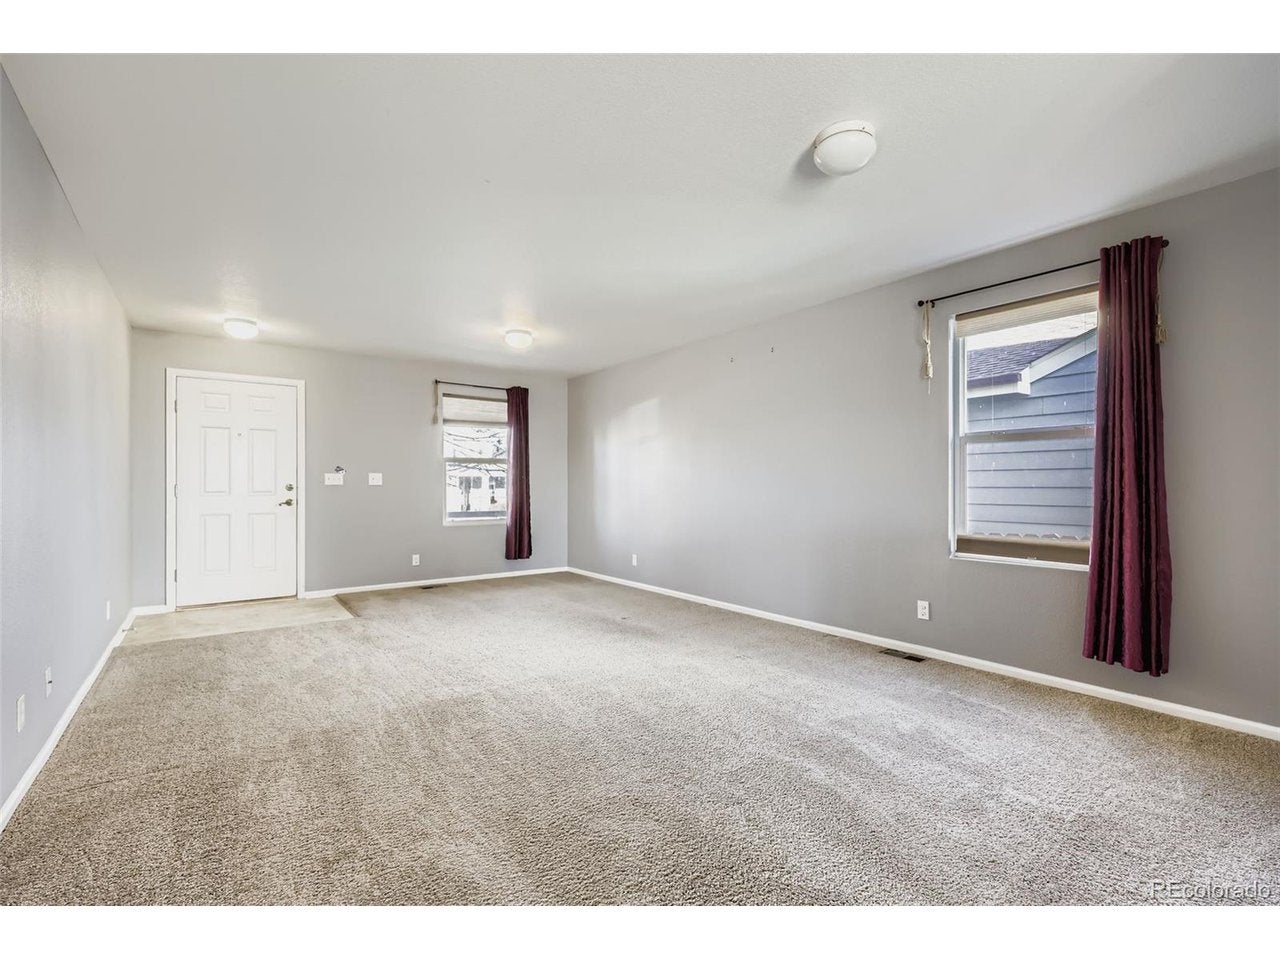
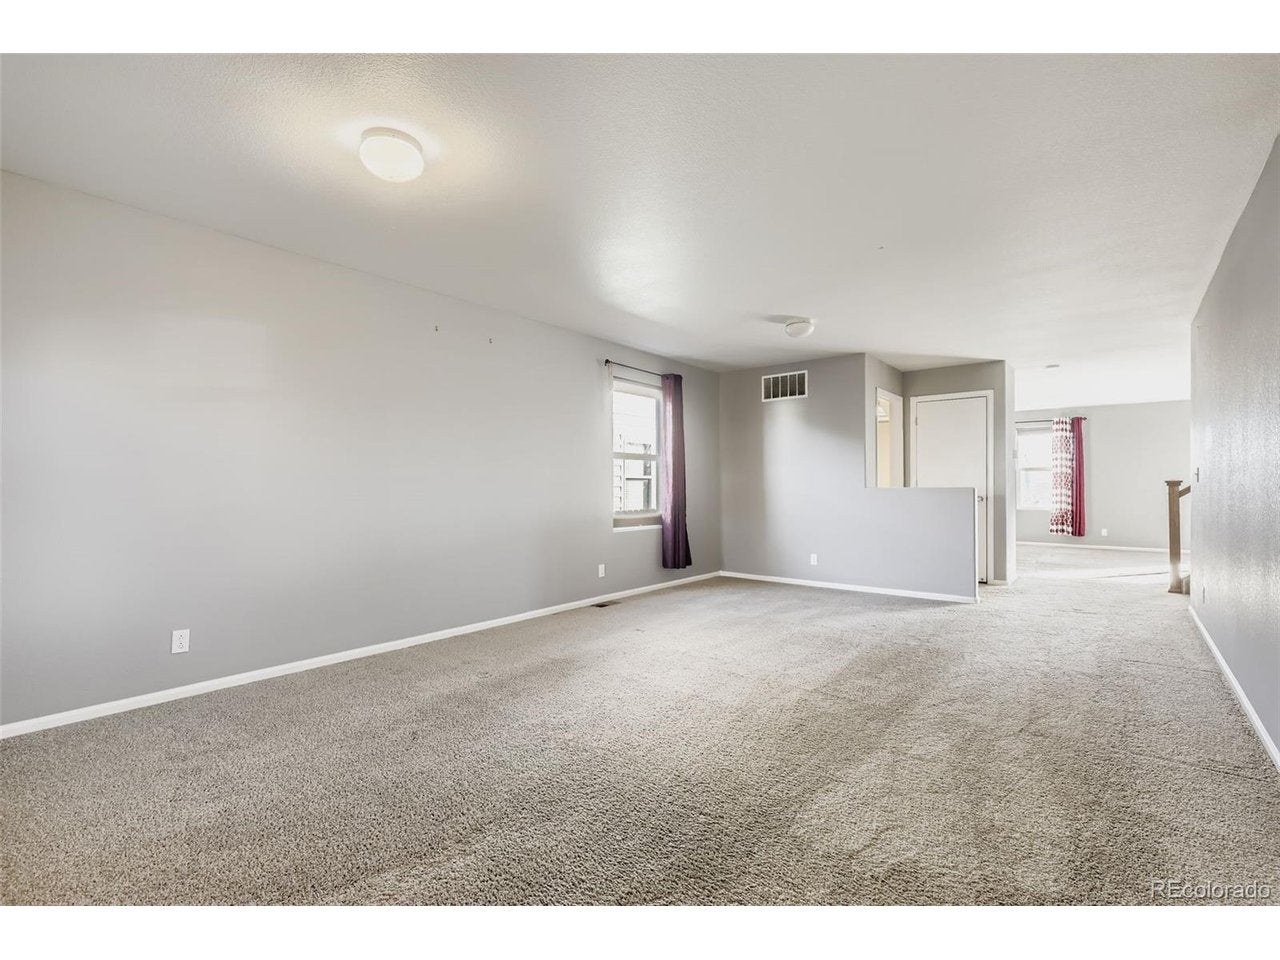
Enter an interest rate to see your estimated monthly payment.Welcome home! Step inside to a spacious family room that offers flexibility as a sitting area, TV room, or formal dining space. Continue through the home to an inviting open-concept layout where the kitchen, living room, and dining area flow seamlessly together-perfect for everyday living and entertaining. The kitchen features a newer, high-end dishwasher and ample space to gather. The generously sized primary bedroom includes a private ensuite bathroom and a walk-in closet for added comfort. Upstairs, you'll find a rare four bedrooms on one level, plus a versatile bonus room that could easily serve as a fifth bedroom, home office, or playroom. Enjoy outdoor living in the backyard with newly planted grass, a large porch area, and the privacy of no homes behind. The expansive unfinished basement offers endless potential to customize and create the space of your dreams. New paint! Upgrades upstairs and more!
| 6 hours ago | Listing updated with changes from the MLS | |
| 19 hours ago | Listing first seen on site |

Compensation information displayed on listing details is only applicable to other participants and subscribers of the source MLS.
Information source: Information and Real Estate Services, LLC. Information deemed reliable but not guaranteed by the MLS. Listing information is provided exclusively for consumers' personal, non-commercial use and may not be used for any purpose other than to identify prospective properties consumers may be interested in purchasing. Provided for limited non-commercial use only under IRES Rules © Copyright IRES. Digital Millenium Copyright Act
Last checked 2026-10-27 08:21 AM MST.