Your Trusted Northern Colorado Real Estate Partner

Welcome to MoveMeToNoCo, where buying and selling real estate from Serving Northern and Northeastern Colorado and the Front Range. is simple and stress-free. Explore local listings, learn about the area, and take the first step toward your next move with confidence.

Experience, Integrity & Local Expertise

Meet Cynthia Christensen, a dedicated Northern Colorado real estate professional committed to providing honest guidance, personalized service, and strong local market knowledge to help you achieve your real estate goals.

Explore Available Homes & Land in Northern Colorado

Browse the latest IRES MLS listings across Serving Northern and Northeastern Colorado and the Front Range.

Let’s Make Your Move Happen

Have questions about buying or selling in Northern Colorado? Get in touch today for professional guidance, clear answers, and personalized support every step of the way.
Save
Ask
Tour
Hide
Share
$780,000
New Listing

5154 Bristol St
Arvada, CO 80002

Single Family Residence|Coming Soon
5
Beds
5
Total Baths
3
Full Baths
2
Partial Baths
3,540
SqFt
$220
/SqFt
1978
Built
Subdivision:
Blue Hills Estates
County:
Jefferson
5154 Bristol St5154 Bristol St5154 Bristol St5154 Bristol St
Save
Ask
Tour
Hide
Share

Mortgage Calculator

Monthly Payment (Est.)

Enter an interest rate to see your estimated monthly payment.
Calculator powered by Showcase IDX, a Constellation1 Company. Copyright ©2026 Information is deemed reliable but not guaranteed.

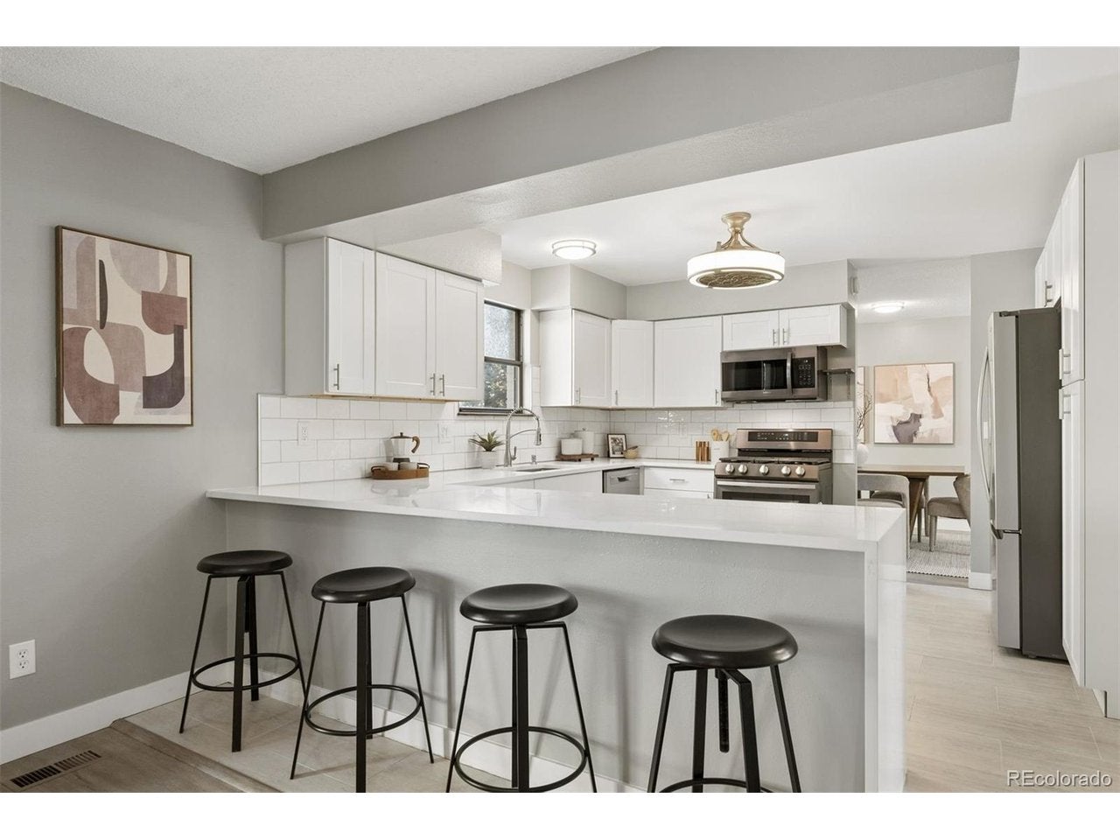
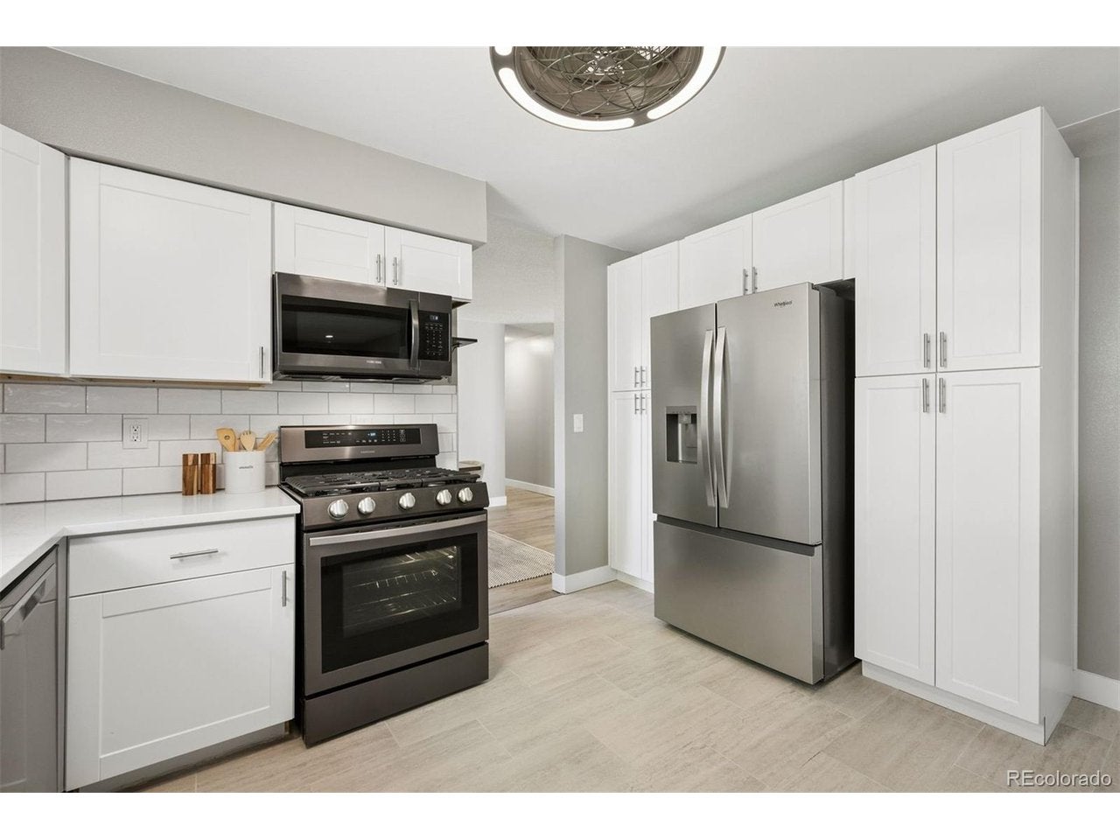
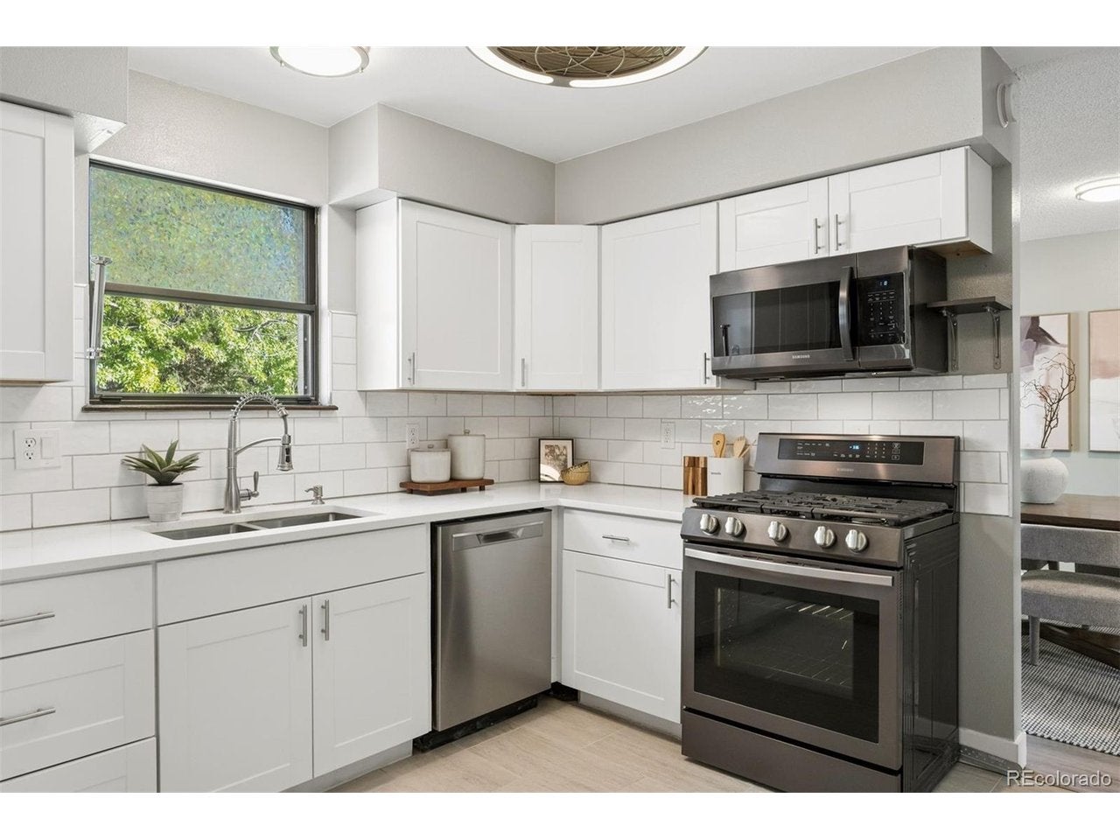
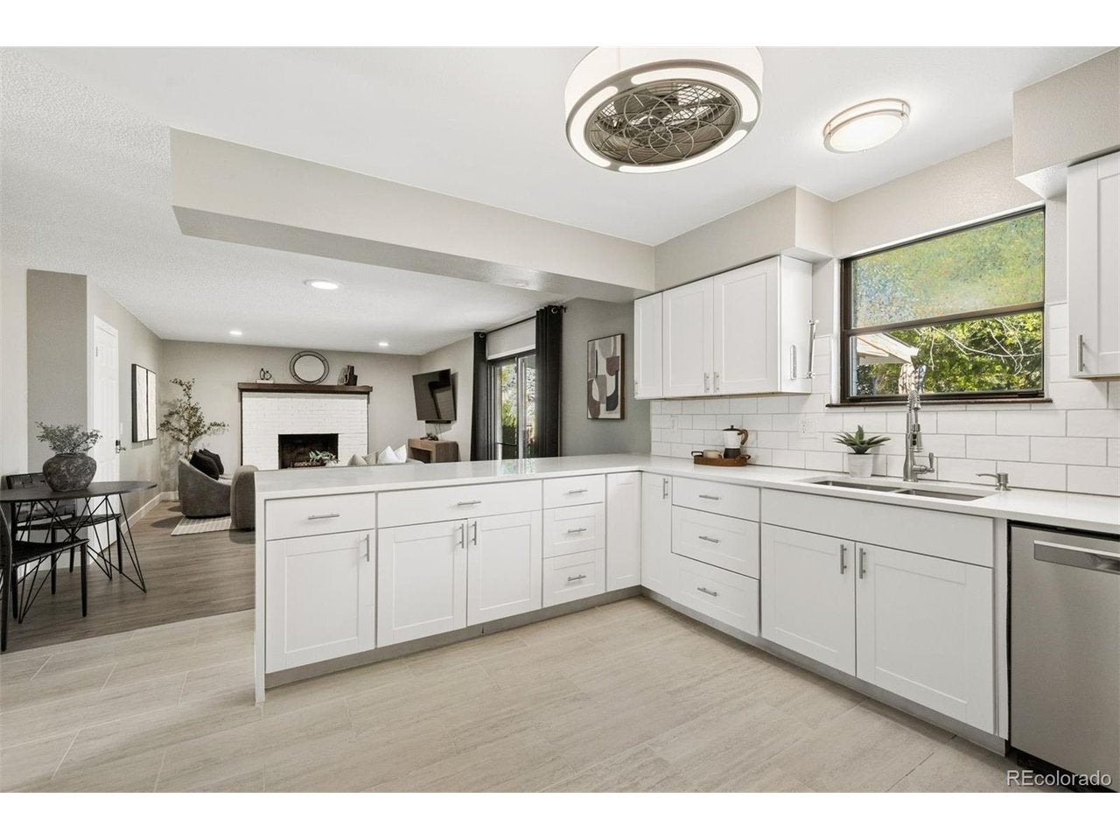
Tucked along a cul-de-sac in Arvada's Blue Hills Estates, this beautifully refreshed ranch pairs inviting interiors with a versatile floor plan and sprawling backyard designed for gathering, gardening, and enjoying Colorado's sunny days. A freshly painted exterior and refreshed landscape rock create a welcoming first impression, while a large picture window fills the front family room with natural light. At the heart of the home, the kitchen features stainless steel appliances and a generous breakfast bar, connecting the adjoining dining and living rooms. A brick fireplace anchors the living room, where sliding glass doors open to a covered patio and expansive, fully fenced backyard. Small pine trees, a central patio, raised garden bed, and new storage shed enhance this outdoor retreat. The primary suite features a remodeled bathroom and spacious walk-in closet, complemented by two additional main-floor bedrooms that share a full bath, and convenient main-floor laundry. Extensively remodeled, the basement offers an expansive recreation room, second kitchen, built-in bar, and brick fireplace, plus a separate den, two additional bedrooms, and a three-quarter and full bathroom. This versatile lower-level layout offers the potential for a lock-off configuration, making it well suited for multigenerational living, extended guests, or potential rental income opportunities. Egress windows, updated flooring, and enhanced ceiling insulation and sound dampening add comfort. Improvements extend to upgraded heating and air conditioning, a new water heater, and enlarged and replaced basement sewer lines. An attached two-car garage completes the home, with convenient access to Olde Town Arvada, Golden, the Ward Road light rail station, North Table Mountain, and Van Bibber Open Space for dining, shopping, and outdoor adventures.

Save
Ask
Tour
Hide
Share
Listing Snapshot
Price 
$780,000
Days On Site 
0 Days
Bedrooms 
5
Inside Area (SqFt) 
3,540 sqft
Total Baths 
5
Full Baths 
3
Partial Baths 
2
Lot Size 
0.2 Acres
Year Built 
1978
MLS Number 
6790909
Status 
Coming Soon
Property Tax 
$5,155
HOA/Condo/Coop Fees 
N/A
Sq Ft Source 
Assessor
Friends & Family
Recent Activity
2 hours agoListing updated with changes from the MLS
19 hours agoListing first seen on site
General Features
Acres 
0.2
Garage 
Yes
Garage Spaces 
2
Levels 
One
Parking 
Attached
Property Sub Type 
Single Family Residence
Sewer 
Public Sewer
SqFt Above 
1804
Style 
In-Law Area
Utilities 
Natural Gas AvailableElectricity AvailableCable Available
Water Source 
Public
Zoning 
R-1A
Interior Features
Appliances 
DishwasherRefrigeratorMicrowaveDisposal
Basement 
Full
Cooling 
Central AirCeiling Fan(s)
Fireplace 
Yes
Fireplace Features 
Living RoomBasement
Fireplaces 
2
Heating 
Forced Air
Interior 
Open FloorplanWalk-In Closet(s)
Bedroom 2 
Level - Main
Bedroom 3 
Level - Main
Bedroom 4 
Level - Basement
Bedroom 5 
Level - Basement
Dining Room 
Level - Basement
Family Room 
Level - Main
Kitchen 
Level - Basement
Laundry 
Level - Main
Living Room 
Level - Main
Primary Bedroom 
Level - Main
Save
Ask
Tour
Hide
Share
Exterior Features
Construction Details 
FrameBrickVinyl SidingWood SidingOther
Fencing 
Fenced
Lot Features 
Cul-De-SacLevelPaved
Other Structures 
Outbuilding
Roof 
Composition
Community Features
MLS Area 
Metro Denver
School District 
Jefferson Dist R-1
Financing Terms Available 
CashConventionalVA Loan
Schools
School District
Jefferson Dist R-1
Elementary School
Fairmount
Middle School
Drake
High School
Arvada West
Listing courtesy of LIV Sotheby's International Realty (720) 326-2363


Compensation information displayed on listing details is only applicable to other participants and subscribers of the source MLS.

Information source: Information and Real Estate Services, LLC. Information deemed reliable but not guaranteed by the MLS. Listing information is provided exclusively for consumers' personal, non-commercial use and may not be used for any purpose other than to identify prospective properties consumers may be interested in purchasing. Provided for limited non-commercial use only under IRES Rules © Copyright IRES. Digital Millenium Copyright Act

Last checked 2026-10-27 08:21 AM MST.

Neighborhood & Commute
Source: Walkscore
Save
Ask
Tour
Hide
Share
Scroll to Top