Your Trusted Northern Colorado Real Estate Partner

Welcome to MoveMeToNoCo, where buying and selling real estate from Serving Northern and Northeastern Colorado and the Front Range. is simple and stress-free. Explore local listings, learn about the area, and take the first step toward your next move with confidence.

Experience, Integrity & Local Expertise

Meet Cynthia Christensen, a dedicated Northern Colorado real estate professional committed to providing honest guidance, personalized service, and strong local market knowledge to help you achieve your real estate goals.

Explore Available Homes & Land in Northern Colorado

Browse the latest IRES MLS listings across Serving Northern and Northeastern Colorado and the Front Range.

Let’s Make Your Move Happen

Have questions about buying or selling in Northern Colorado? Get in touch today for professional guidance, clear answers, and personalized support every step of the way.
Save
Ask
Tour
Hide
Share
$3,000,000
New Listing

22081 Paradise Cir
Golden, CO 80401

Single Family Residence|Coming Soon
6
Beds
7
Total Baths
5
Full Baths
2
Partial Baths
7,427
SqFt
$404
/SqFt
1975
Built
Subdivision:
Paradise Hills
County:
Jefferson
Upcoming Open Houses
Wed, Oct 28, 3:00 AM - 5:00 PM
22081 Paradise Cir22081 Paradise Cir22081 Paradise Cir22081 Paradise Cir
Save
Ask
Tour
Hide
Share

Mortgage Calculator

Monthly Payment (Est.)

Enter an interest rate to see your estimated monthly payment.
Calculator powered by Showcase IDX, a Constellation1 Company. Copyright ©2026 Information is deemed reliable but not guaranteed.

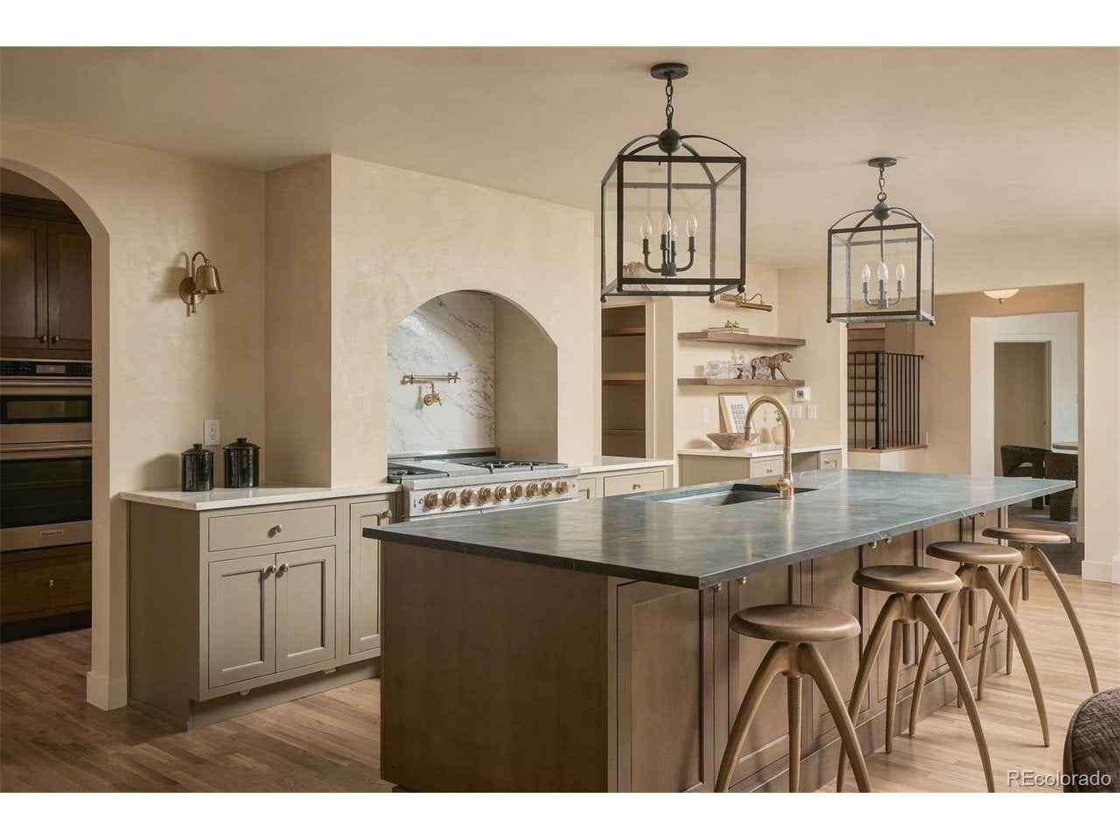
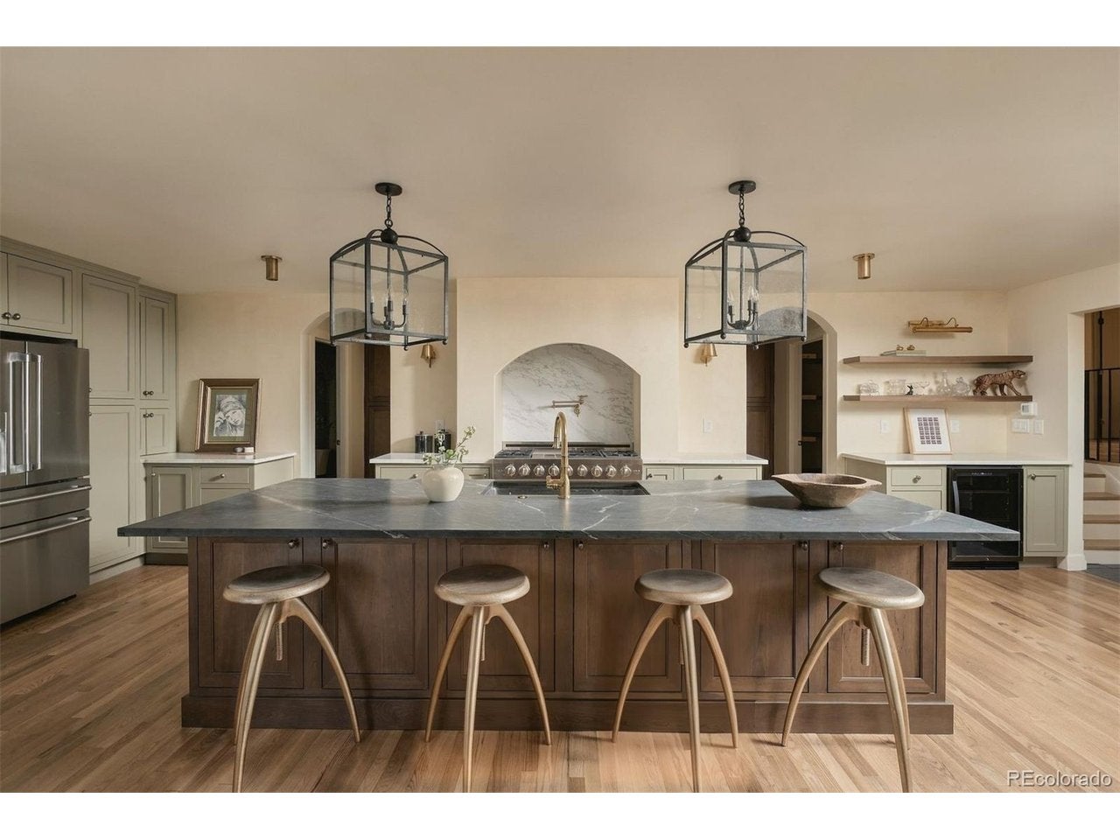
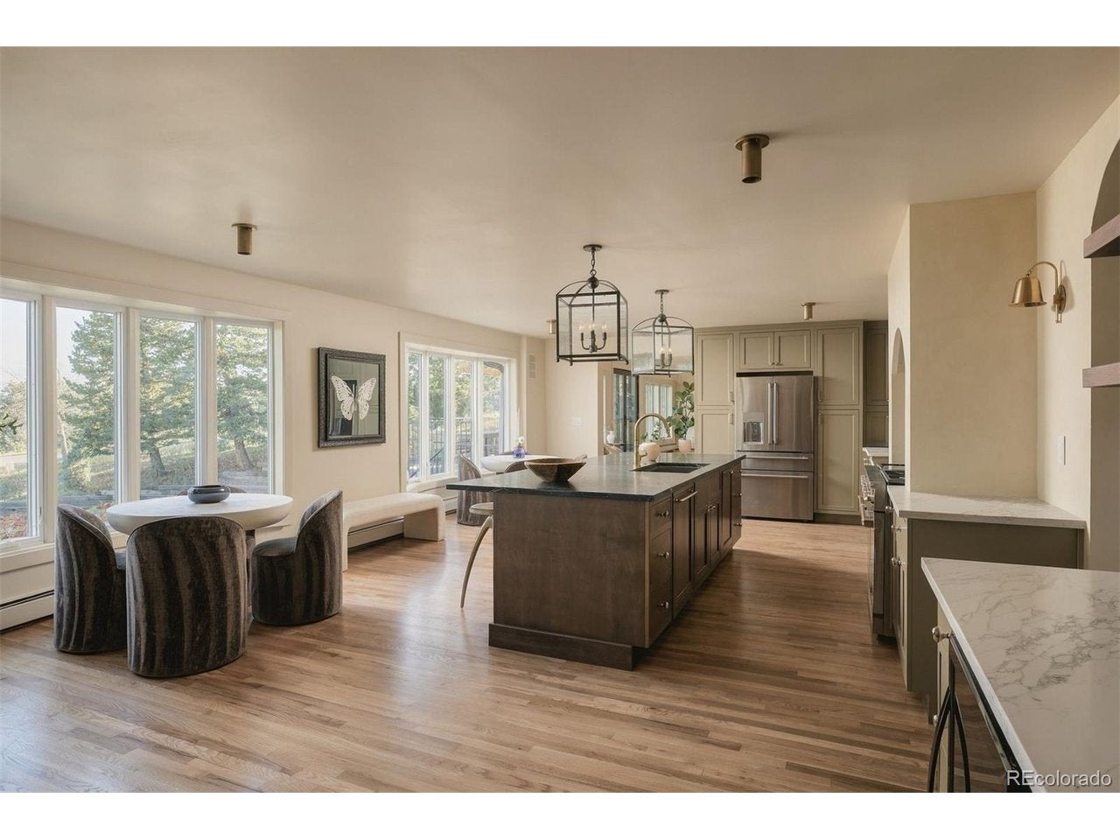
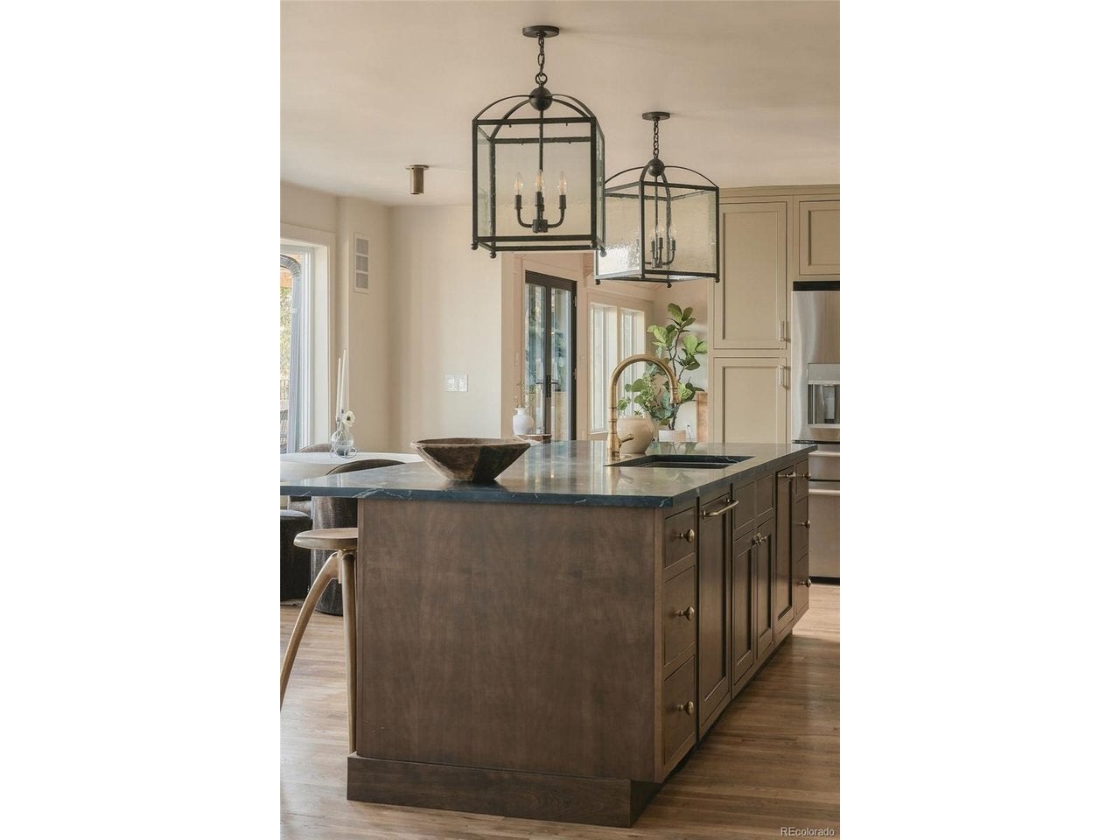
Nestled atop Lookout Mountain in Paradise Hills, this completely reimagined estate leaves not a single space untouched. Set on a rare, nearly one-acre flat lot, its more than 7,500 square feet showcase custom, high-end finishes, and no detail has been overlooked. City views stretch from every room across the front of the home. The great room and kitchen make an unforgettable first impression. A soaring ceiling wrapped in white cedar rises above a grand fireplace, while expansive windows fill the space with natural light. Venetian plaster adds warmth and artistry throughout, and the entertainer's kitchen pairs top-of-the-line appliances with custom cabinetry. With six bedrooms and seven baths, there's room for everyone. A luxurious private primary wing offers a true retreat, and a second primary suite on the opposite side of the home gives guests comfort and privacy of their own. The entire upper level offers the flexibility to become an expansive bedroom suite. Downstairs, the lower level is made for entertaining and wellness, with a wine room, a large exercise room, and a full bath with a sauna. The huge six-car garage is ideal for a collector or anyone needing serious workshop space, and a thoughtfully placed dog wash makes muddy trail days easy. Outside, beautifully landscaped grounds, spacious patios, and gardens set the stage for entertaining or simply taking in the views. Walk or bike to Apex Trailhead, or step onto the Enchanted Forest trails right from home. Red Rocks is less than 10 minutes away, downtown Denver is about 30, Denver International Airport is about 45, and world-class ski resorts are an easy drive up I-70. Whether you're seeking a peaceful retreat or a grand home for entertaining, this is mountain living at its finest.

Save
Ask
Tour
Hide
Share
Listing Snapshot
Price 
$3,000,000
Days On Site 
0 Days
Bedrooms 
6
Inside Area (SqFt) 
7,427 sqft
Total Baths 
7
Full Baths 
5
Partial Baths 
2
Lot Size 
0.9 Acres
Year Built 
1975
MLS Number 
7075674
Status 
Coming Soon
Property Tax 
$13,566
HOA/Condo/Coop Fees 
$62.5 monthly
Sq Ft Source 
Assessor
Friends & Family
Recent Activity
2 hours agoListing updated with changes from the MLS
21 hours agoListing first seen on site
General Features
Acres 
0.9
Garage 
Yes
Garage Spaces 
6
Levels 
Three Or More
Parking 
Attached
Property Sub Type 
Single Family Residence
Sewer 
Septic Tank
SqFt Above 
5351
Style 
ChaletContemporary
Utilities 
Natural Gas Available
Water Source 
Public
Zoning 
MR-1
Interior Features
Appliances 
Double OvenDishwasherRefrigeratorBar FridgeWasherDryerMicrowave
Basement 
Partially Finished
Cooling 
Ceiling Fan(s)
Fireplace 
Yes
Fireplace Features 
BedroomGreat Room
Fireplaces 
2
Heating 
Baseboard
Interior 
Eat-in KitchenCathedral Ceiling(s)Open FloorplanSaunaWet BarKitchen Island
Bedroom 2 
Level - Main
Bedroom 3 
Level - Main
Bedroom 4 
Level - Upper
Bedroom 5 
Level - Upper
Bedroom 6 
Level - Upper
Dining Room 
Level - Main
Family Room 
Level - Basement
Great Room 
Level - Main
Kitchen 
Level - Main
Laundry 
Level - Main
Primary Bedroom 
Level - Main
Save
Ask
Tour
Hide
Share
Exterior Features
Construction Details 
Frame
Fencing 
Fenced
Lot Features 
Cul-De-SacLevelPaved
Patio And Porch 
PatioDeck
Roof 
Composition
View 
City
Waterview 
City
Community Features
Association Fee 
$750.0
Association Fee Frequency 
Annually
Community Features 
Fitness Center
MLS Area 
Suburban Mountains
School District 
Jefferson Dist R-1
Financing Terms Available 
CashConventionalFHAVA Loan
Schools
School District
Jefferson Dist R-1
Elementary School
Ralston
Middle School
Bell
High School
Golden
Listing courtesy of LIV Sotheby's International Realty (720) 280-6224


Compensation information displayed on listing details is only applicable to other participants and subscribers of the source MLS.

Information source: Information and Real Estate Services, LLC. Information deemed reliable but not guaranteed by the MLS. Listing information is provided exclusively for consumers' personal, non-commercial use and may not be used for any purpose other than to identify prospective properties consumers may be interested in purchasing. Provided for limited non-commercial use only under IRES Rules © Copyright IRES. Digital Millenium Copyright Act

Last checked 2026-10-27 08:21 AM MST.

Neighborhood & Commute
Source: Walkscore
Save
Ask
Tour
Hide
Share
Scroll to Top