Your Trusted Northern Colorado Real Estate Partner

Welcome to MoveMeToNoCo, where buying and selling real estate from Serving Northern and Northeastern Colorado and the Front Range. is simple and stress-free. Explore local listings, learn about the area, and take the first step toward your next move with confidence.

Experience, Integrity & Local Expertise

Meet Cynthia Christensen, a dedicated Northern Colorado real estate professional committed to providing honest guidance, personalized service, and strong local market knowledge to help you achieve your real estate goals.

Explore Available Homes & Land in Northern Colorado

Browse the latest IRES MLS listings across Serving Northern and Northeastern Colorado and the Front Range.

Let’s Make Your Move Happen

Have questions about buying or selling in Northern Colorado? Get in touch today for professional guidance, clear answers, and personalized support every step of the way.
Save
Ask
Tour
Hide
Share
$1,299,900
New Listing

8064 Pebble Rd
Niwot, CO 80503

Single Family Residence|Coming Soon
5
Beds
5
Total Baths
4
Full Baths
1
Partial Bath
2,546
SqFt
$511
/SqFt
1968
Built
Subdivision:
Meadowdale
County:
Boulder
8064 Pebble Rd8064 Pebble Rd8064 Pebble Rd8064 Pebble Rd
Save
Ask
Tour
Hide
Share

Mortgage Calculator

Monthly Payment (Est.)

Enter an interest rate to see your estimated monthly payment.
Calculator powered by Showcase IDX, a Constellation1 Company. Copyright ©2026 Information is deemed reliable but not guaranteed.

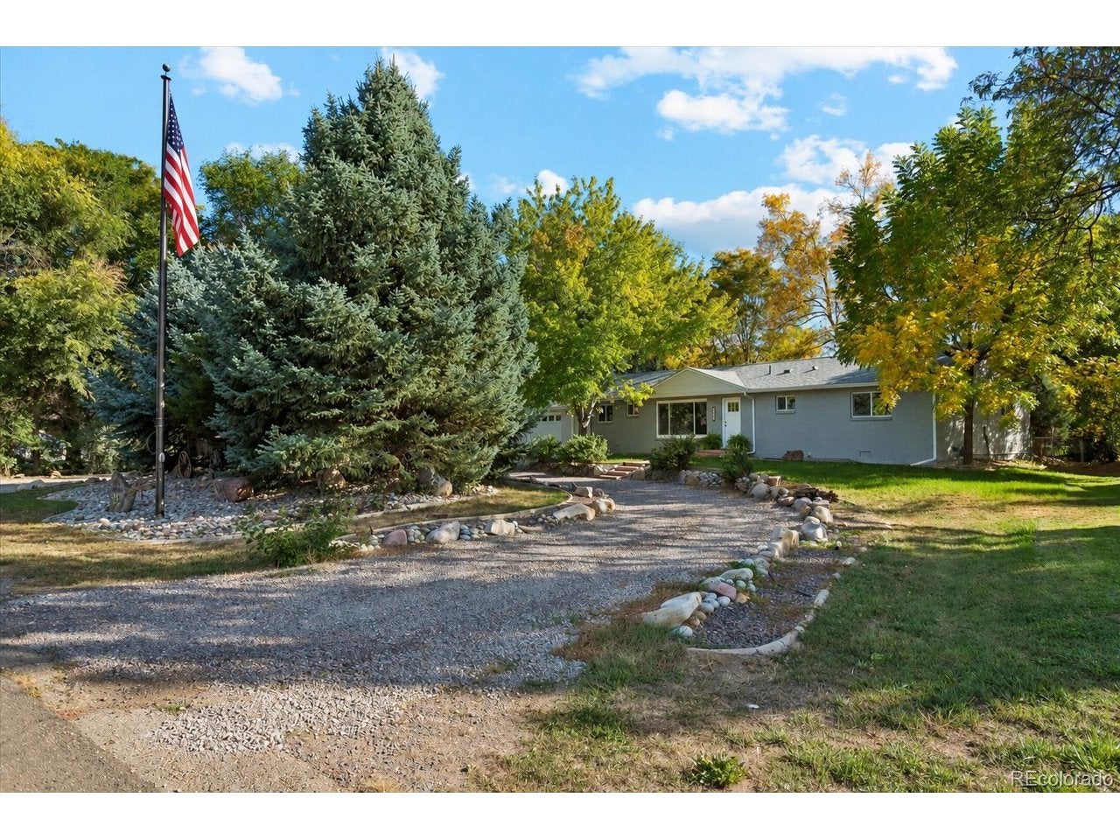
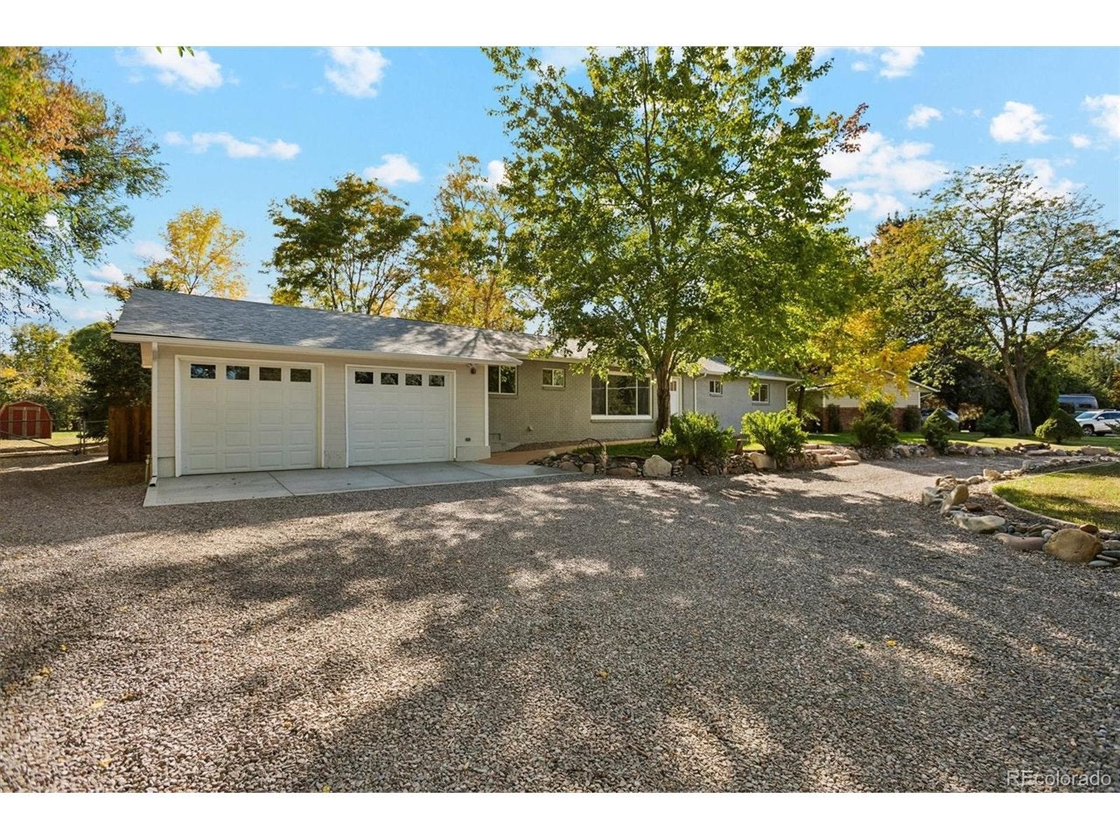
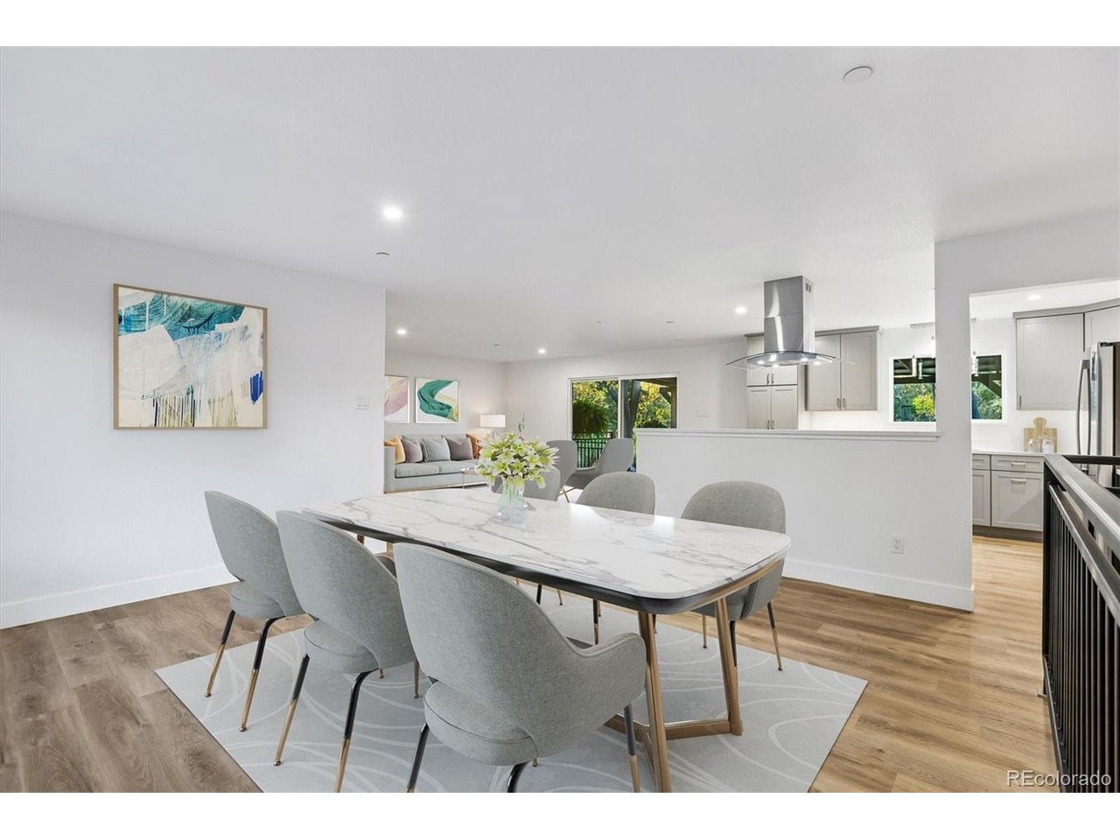
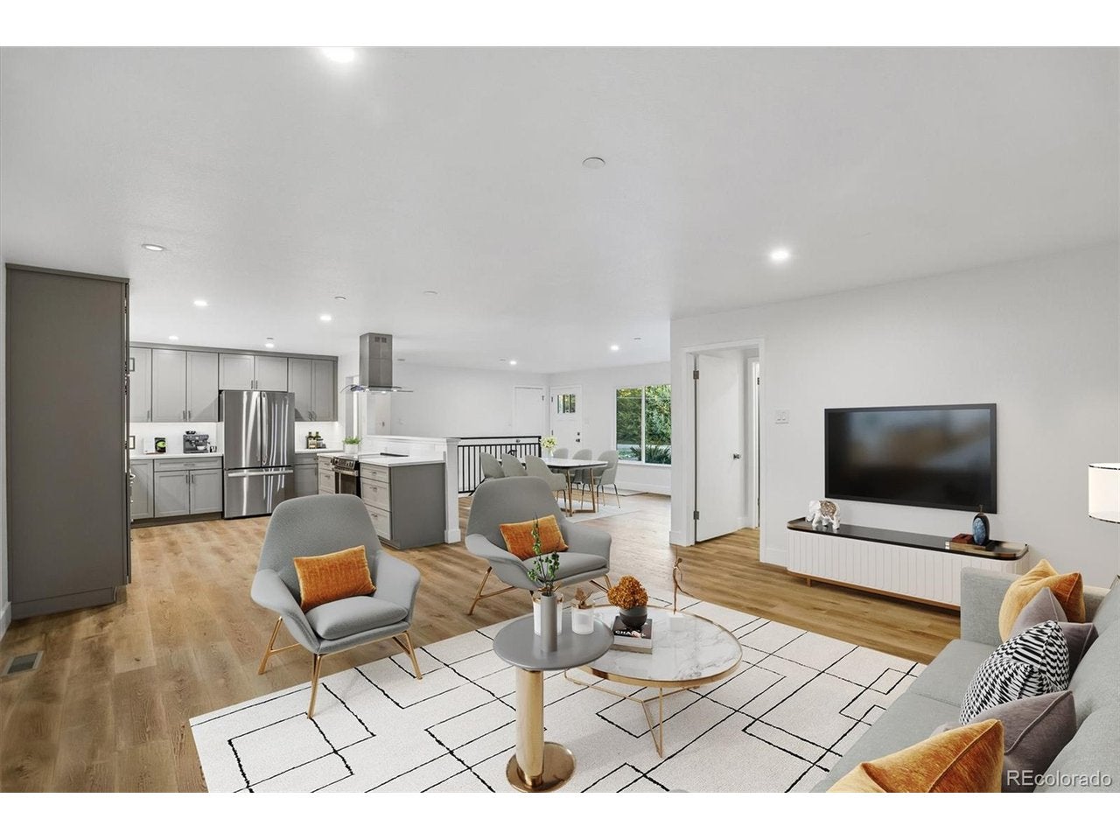
Expansive grounds, tranquil outdoor spaces and beautifully updated interiors come together at this remodeled brick ranch on approximately 0.70 acres in Niwot. As soon as you arrive you will realize this home has everything and compromise is not necessary. A circular driveway welcomes you home, while mature trees lend privacy to the generous fenced backyard. An expansive covered back porch, an easy-care, self-draining koi pond designed for year-round enjoyment, stone-edged water feature and garden paths create a memorable setting for quiet mornings, outdoor gatherings and evenings at home. Inside, the open main level connects living and dining spaces with a fully remodeled kitchen featuring Thomasville cabinetry, quartz countertops, a generous island, new stainless steel appliances and a statement range hood. Luxury vinyl plank flooring, updated lighting and luxury finishes carry a cohesive feel throughout. A main-floor primary suite, two additional bedrooms and main-level laundry make single level living optimal! The finished walk-out basement offers exceptional flexibility with a private exterior entrance, secondary kitchen, recreation space, an additional bedroom, two full baths and laundry. Additional bonus rooms provide space for a home office, hobbies or guests. Extensive improvements include a new roof with Class 4 impact-resistant shingles, new vinyl windows, a new furnace and AC unit, a tankless water heater, fresh interior and exterior paint, and new exterior and garage doors. The oversized, fully finished two-car garage features tall doors for easy clearance and EV charging, complemented by RV parking and services. Public water and sewer serve the home, while a private irrigation-only well supports the landscaping. With no HOA, this thoughtfully updated property pairs the convenience of ranch living with space to garden, gather and enjoy Niwot at your own pace.

Save
Ask
Tour
Hide
Share
Listing Snapshot
Price 
$1,299,900
Days On Site 
0 Days
Bedrooms 
5
Inside Area (SqFt) 
2,546 sqft
Total Baths 
5
Full Baths 
4
Partial Baths 
1
Lot Size 
0.7 Acres
Year Built 
1968
MLS Number 
7548164
Status 
Coming Soon
Property Tax 
$5,819
HOA/Condo/Coop Fees 
N/A
Sq Ft Source 
Assessor
Friends & Family
Recent Activity
16 hours agoListing updated with changes from the MLS
17 hours agoListing first seen on site
General Features
Acres 
0.7
Garage 
Yes
Garage Spaces 
2
Green Energy Efficient 
Windows
Levels 
One
Parking 
AttachedOversized
Property Sub Type 
Single Family Residence
Sewer 
Public Sewer
SqFt Above 
1596
Utilities 
Electricity Available
Water Source 
Public
Zoning 
RR
Interior Features
Appliances 
DishwasherRefrigerator
Basement 
FullPartially FinishedWalk-Out Access
Cooling 
Central Air
Heating 
Forced Air
Interior 
Open FloorplanWalk-In Closet(s)Kitchen Island
Bedroom 2 
Level - Main
Bedroom 3 
Level - Main
Bedroom 4 
Level - Basement
Bedroom 5 
Level - Basement
Dining Room 
Level - Main
Family Room 
Level - Basement
Kitchen 
Level - Basement
Laundry 
Level - Basement
Living Room 
Level - Main
Primary Bedroom 
Level - Main
Save
Ask
Tour
Hide
Share
Exterior Features
Construction Details 
FrameBrick
Fencing 
Fenced
Lot Features 
Level
Other Structures 
Outbuilding
Patio And Porch 
Patio
Roof 
Composition
Community Features
MLS Area 
Suburban Plains
School District 
ST Vrain Dist RE 1J
Financing Terms Available 
CashConventionalVA Loan
Horse Allowed 
Yes
Schools
School District
ST Vrain Dist RE 1J
Elementary School
Niwot
Middle School
Sunset
High School
Niwot
Listing courtesy of Keller Williams DTC (303) 909-7725


Compensation information displayed on listing details is only applicable to other participants and subscribers of the source MLS.

Information source: Information and Real Estate Services, LLC. Information deemed reliable but not guaranteed by the MLS. Listing information is provided exclusively for consumers' personal, non-commercial use and may not be used for any purpose other than to identify prospective properties consumers may be interested in purchasing. Provided for limited non-commercial use only under IRES Rules © Copyright IRES. Digital Millenium Copyright Act

Last checked 2026-10-27 08:21 AM MST.

Neighborhood & Commute
Source: Walkscore
Save
Ask
Tour
Hide
Share
Scroll to Top