
Save
Ask
Tour
Hide
$1,000,000
1 Day On Site
2700 Uinta StDenver, CO 80238
For Sale|Single Family Residence|Active
4
Beds
4
Total Baths
2
Full Baths
2
Partial Baths
3,612
SqFt
$277
/SqFt
2002
Built
Subdivision:
Stapleton Filing 2
County:
Denver
Save
Ask
Tour
Hide
Mortgage Calculator
Monthly Payment (Est.)
Enter an interest rate to see your estimated monthly payment.Calculator powered by Showcase IDX, a Constellation1 Company. Copyright ©2026 Information is deemed reliable but not guaranteed.
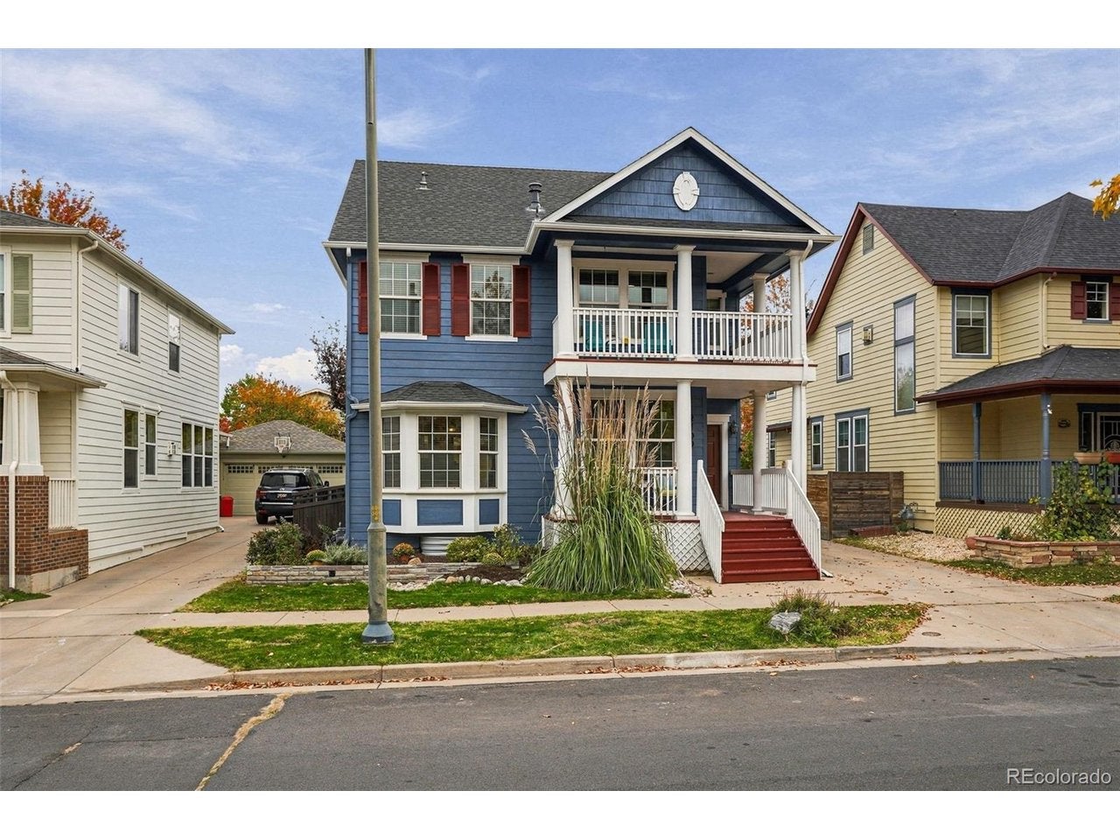
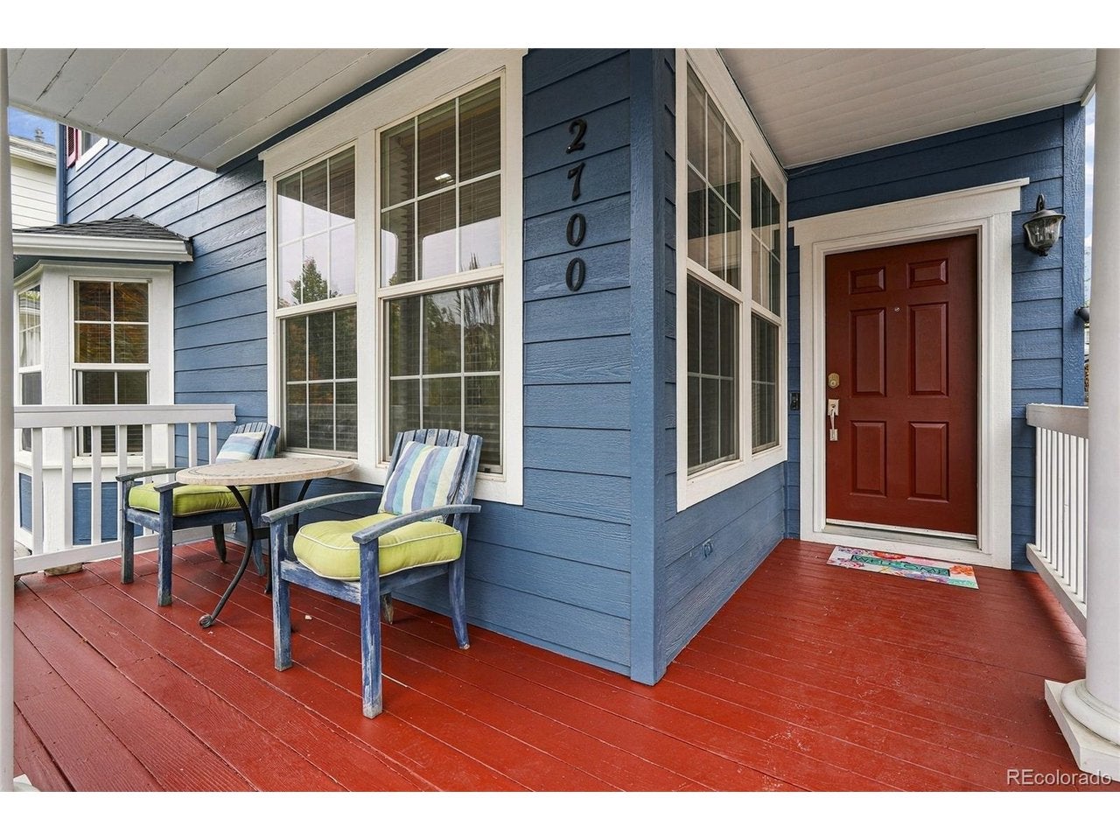
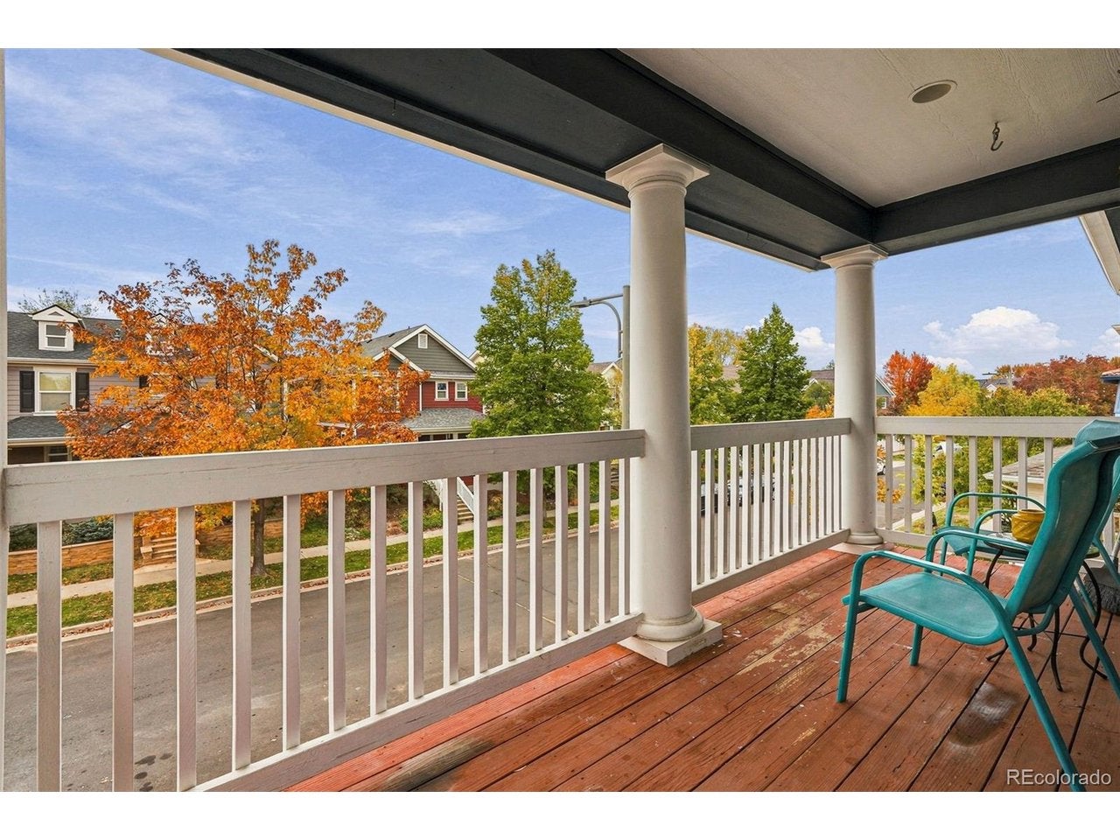
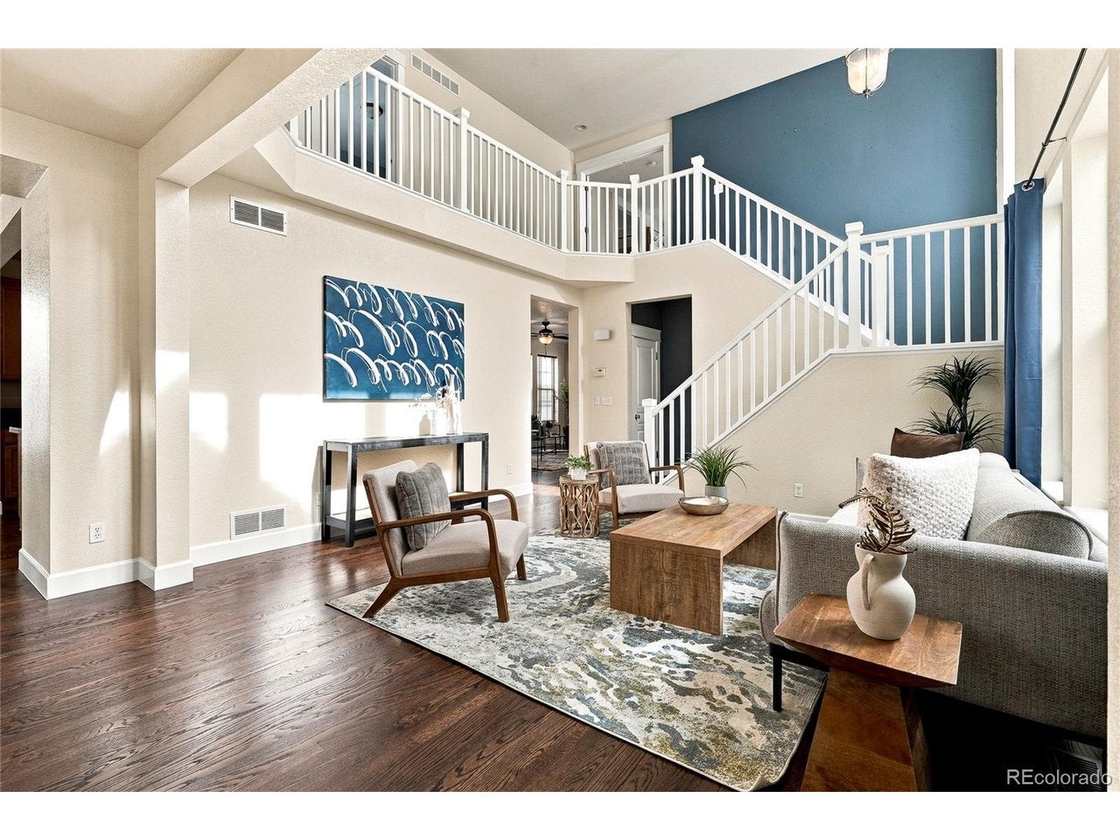
Freshly updated and ready to welcome you! This popular Laing model on a quiet Central Park street offers 4 bedrooms plus an office and a finished basement. Enjoy new interior and exterior paint, new carpet, newly refinished hardwood floors, a new fence and a newer water heater. Main-level laundry adds everyday convenience. Just 3 blocks to Westerly Creek Elementary, 1 block to Aviator Pool and minutes to the 29th Avenue Town Center. Explore connected bike trails, neighborhood pocket parks and nearby recreation, then come home to a beautifully refreshed retreat.
Save
Ask
Tour
Hide
Listing Snapshot
Price
$1,000,000
Days On Site
1 Day
Bedrooms
4
Inside Area (SqFt)
3,612 sqft
Total Baths
4
Full Baths
2
Partial Baths
2
Lot Size
0.11 Acres
Year Built
2002
MLS Number
8988015
Status
Active
Property Tax
$10,724
HOA/Condo/Coop Fees
$48 monthly
Sq Ft Source
Assessor
Friends & Family
Recent Activity
| yesterday | Listing updated with changes from the MLS | |
| yesterday | Listing first seen on site |
General Features
Acres
0.11
Garage
Yes
Garage Spaces
2
Levels
Two
Parking
Attached
Property Sub Type
Single Family Residence
Sewer
Public Sewer
SqFt Above
2412
Zoning
R-MU-20
Interior Features
Basement
FullPartially Finished
Cooling
Central Air
Heating
Forced Air
Bedroom 2
Dimensions - 12x13Level - Basement
Bedroom 3
Dimensions - 13x11Level - Upper
Bedroom 4
Dimensions - 10x10Level - Upper
Dining Room
Dimensions - 12x13Level - Main
Family Room
Dimensions - 16x22Level - Main
Kitchen
Dimensions - 13x14Level - Main
Laundry
Dimensions - 5x12Level - Main
Living Room
Dimensions - 15x16Level - Main
Primary Bedroom
Dimensions - 12x16Level - Upper
Recreation Room
Dimensions - 28x22Level - Basement
Save
Ask
Tour
Hide
Exterior Features
Lot Features
Level
Roof
Composition
Community Features
Association Fee
$48.0
Association Fee Frequency
Monthly
MLS Area
Metro Denver
School District
Denver District 1
Financing Terms Available
CashConventional
Schools
School District
Denver District 1
Elementary School
Isabella Bird Community
Middle School
DSST: Montview
High School
Venture Prep School
Listing courtesy of Compass - Denver (303) 250-0347

Compensation information displayed on listing details is only applicable to other participants and subscribers of the source MLS.
Information source: Information and Real Estate Services, LLC. Information deemed reliable but not guaranteed by the MLS. Listing information is provided exclusively for consumers' personal, non-commercial use and may not be used for any purpose other than to identify prospective properties consumers may be interested in purchasing. Provided for limited non-commercial use only under IRES Rules © Copyright IRES. Digital Millenium Copyright Act
Last checked 2026-10-27 08:21 AM MST.
Neighborhood & Commute
Source: Walkscore
Save
Ask
Tour
Hide